BALANCED ADDITION
A full remodel of an existing home with a new cantilevered second story.
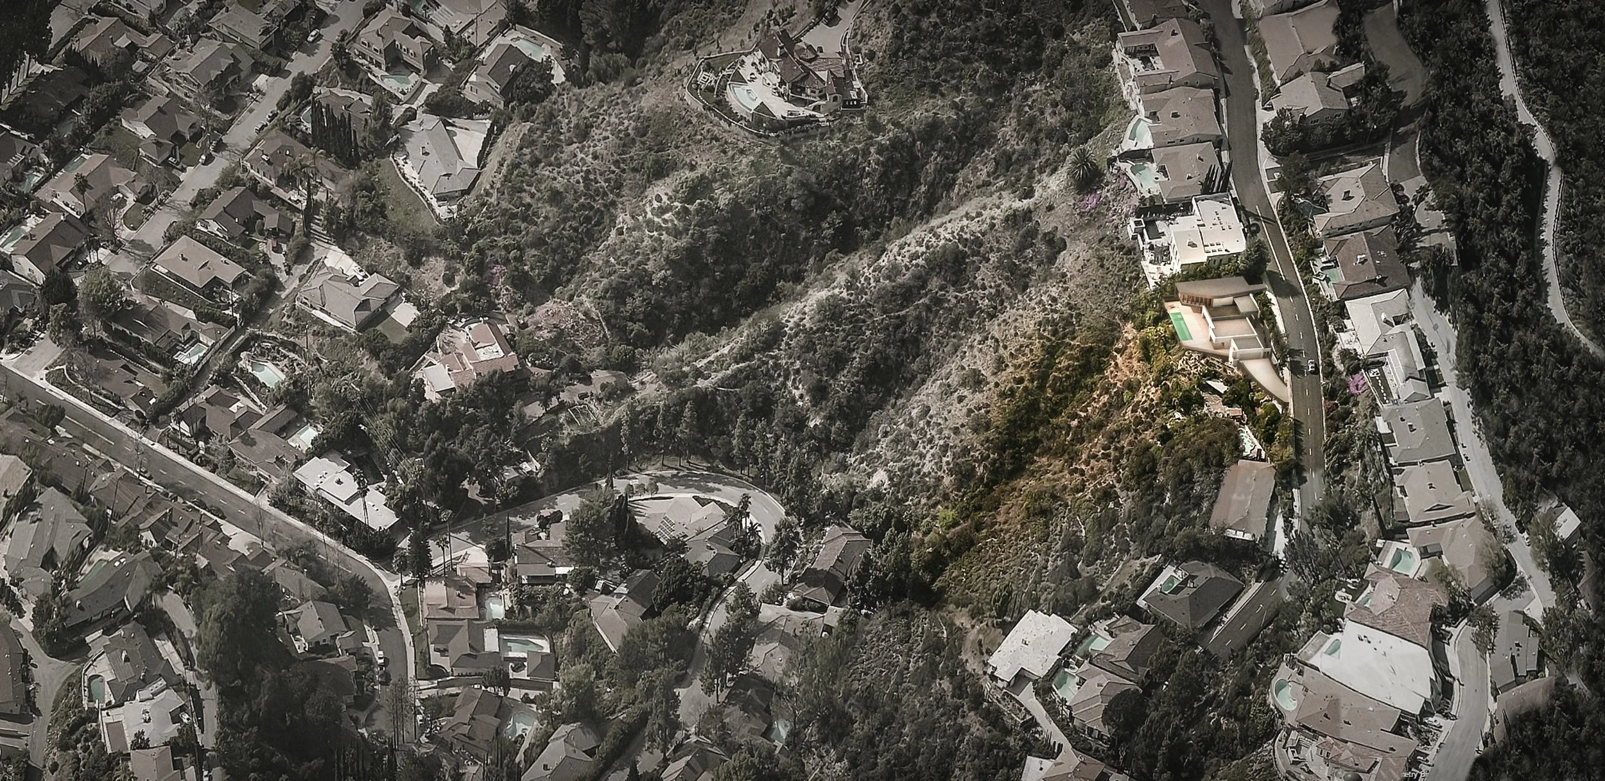
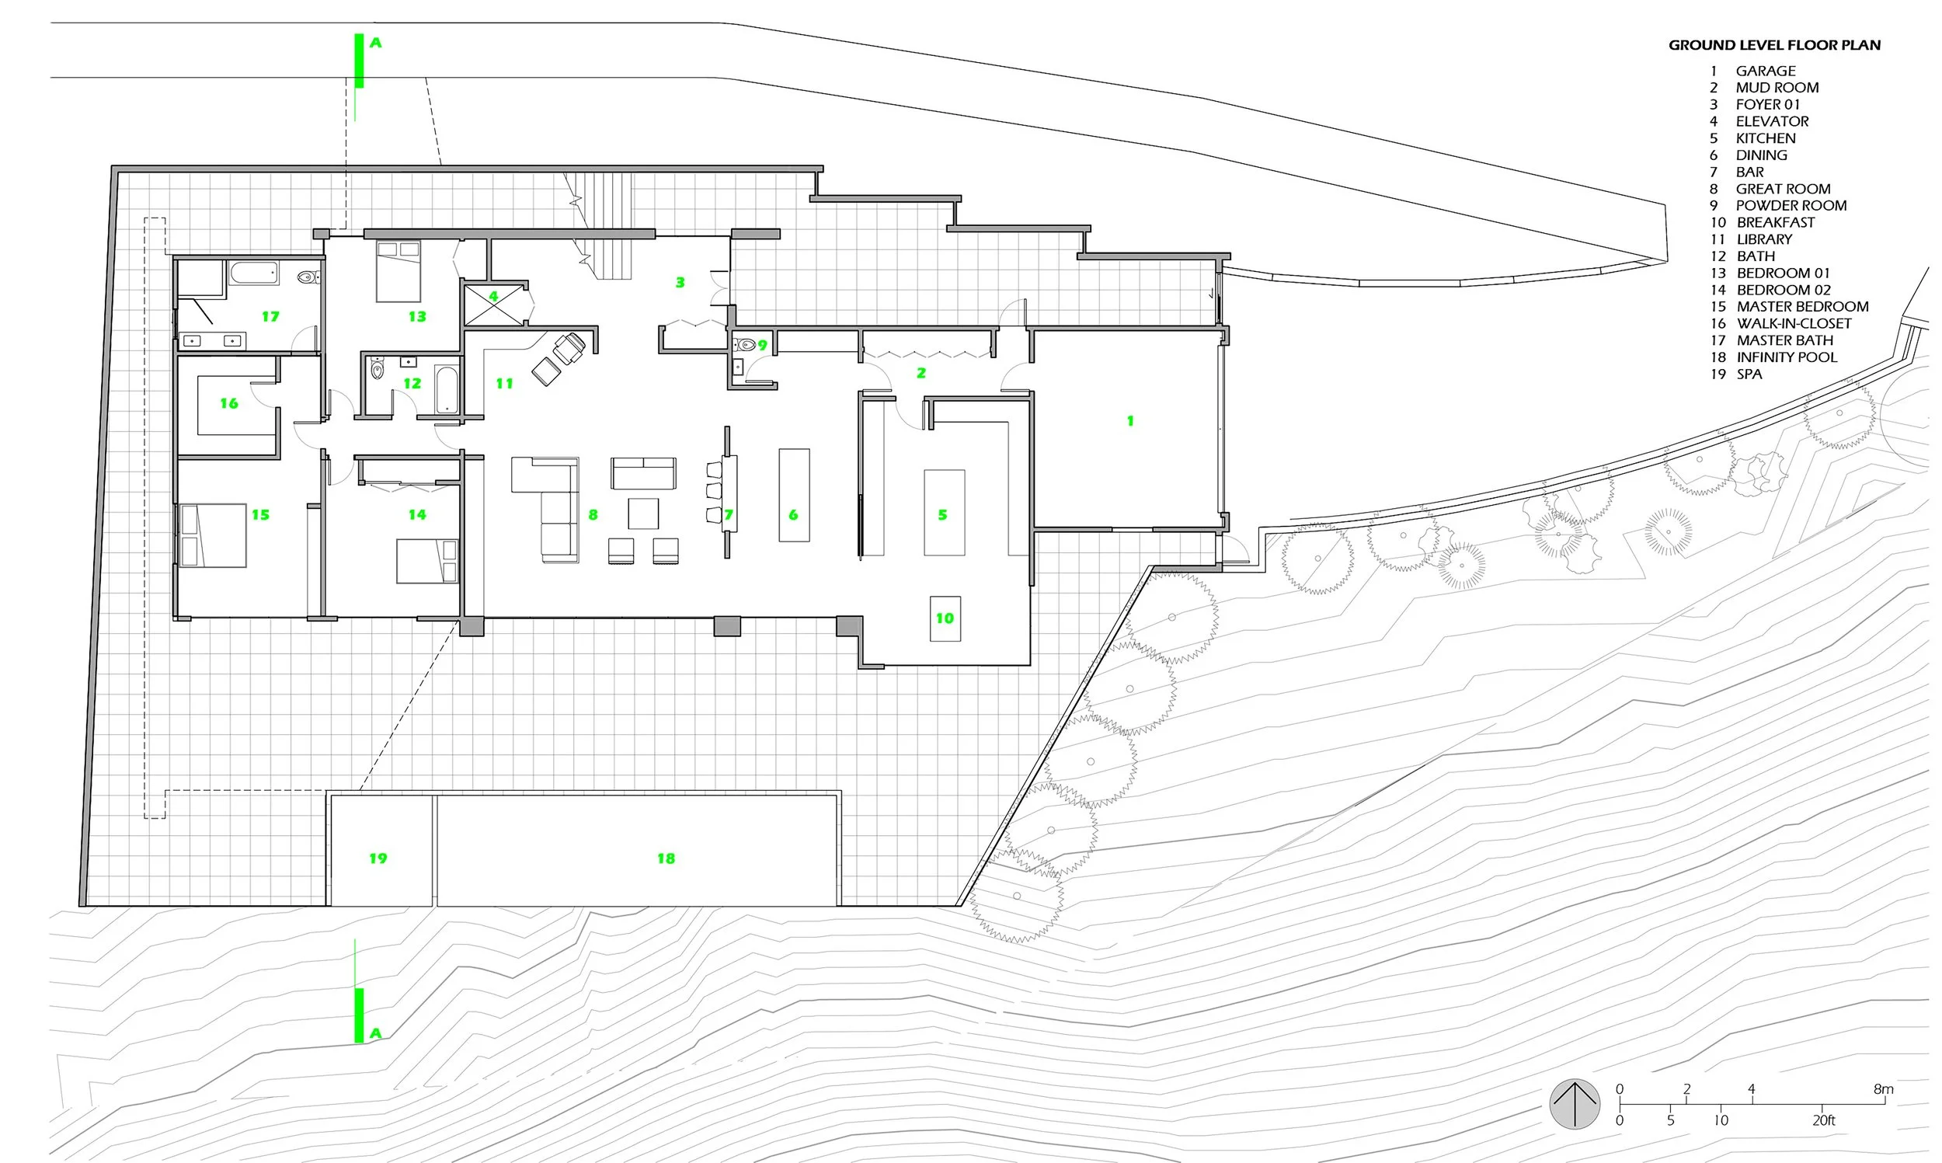
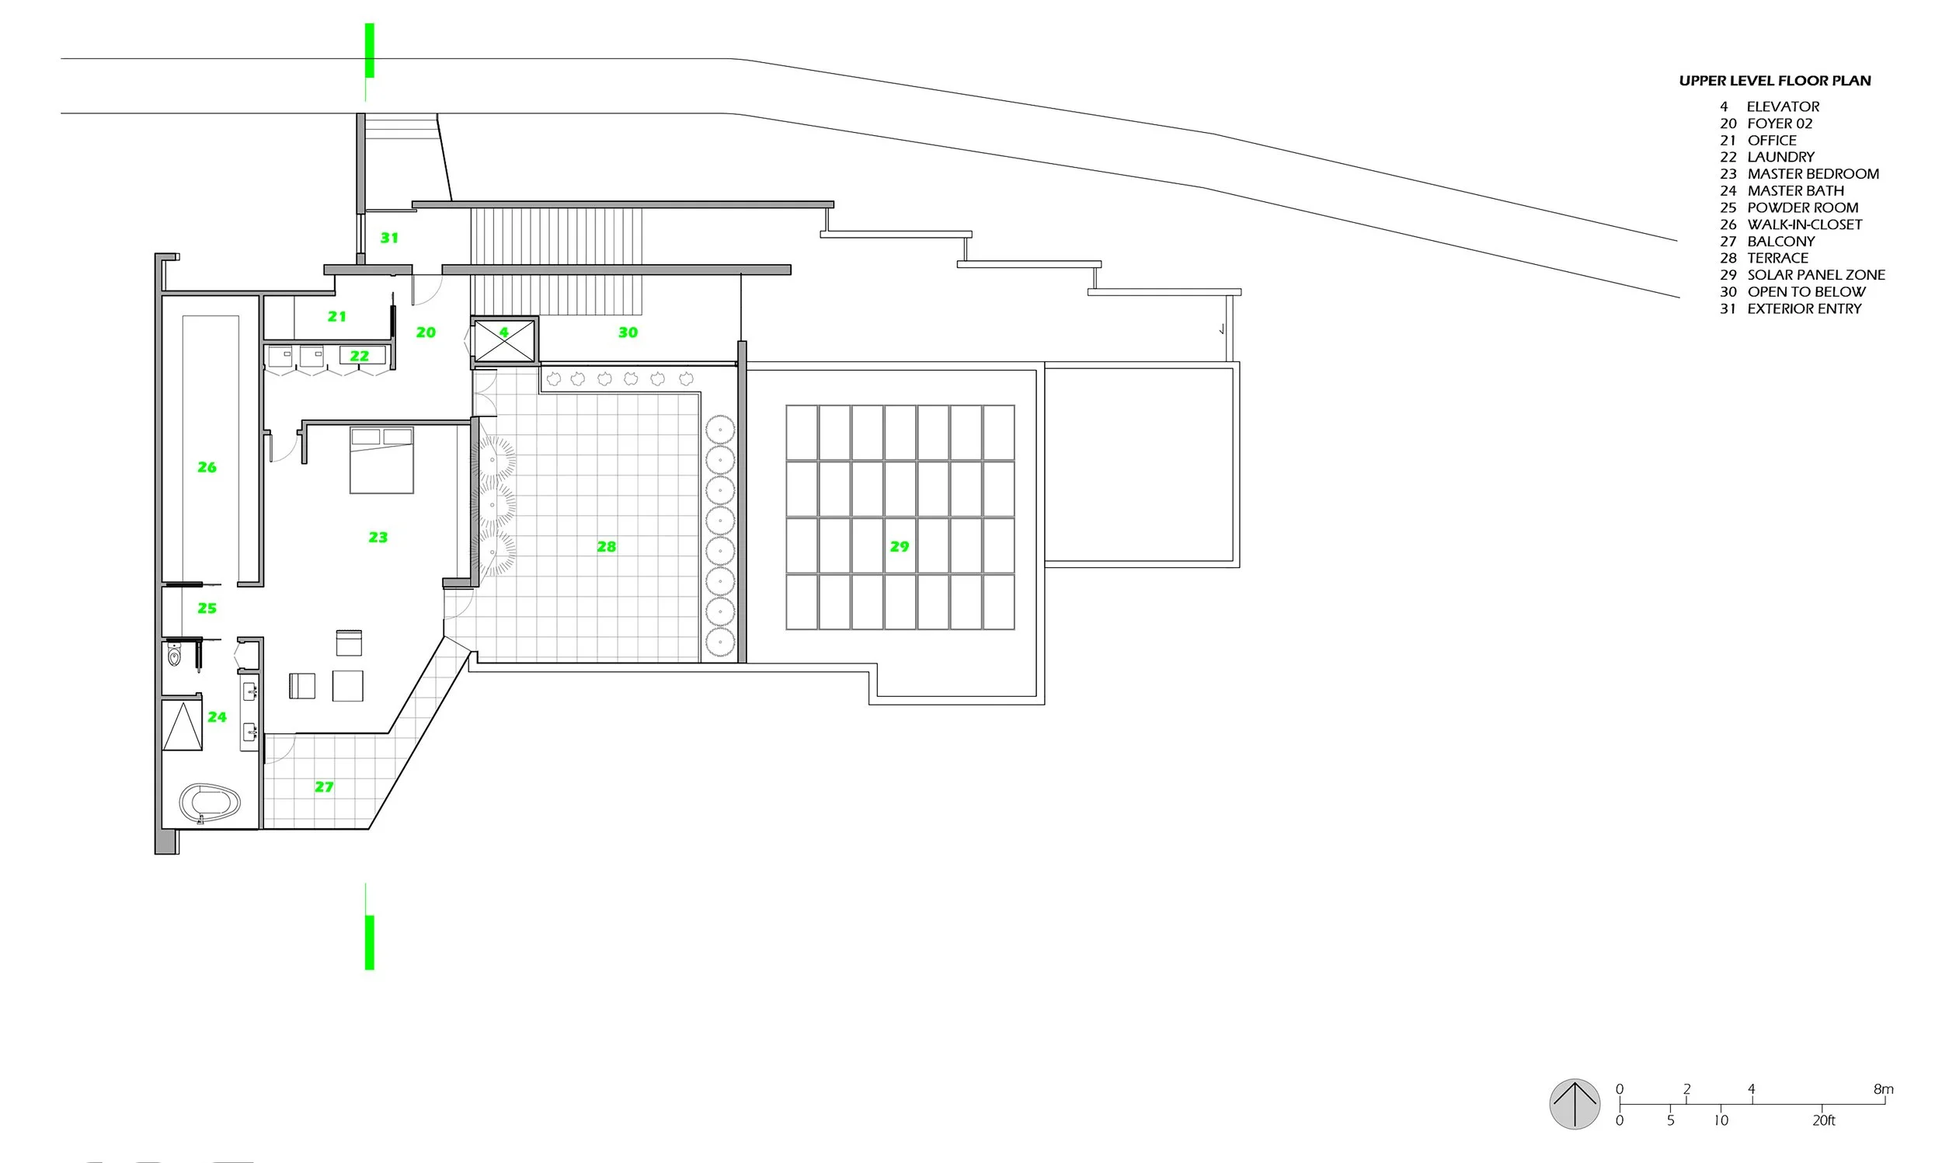
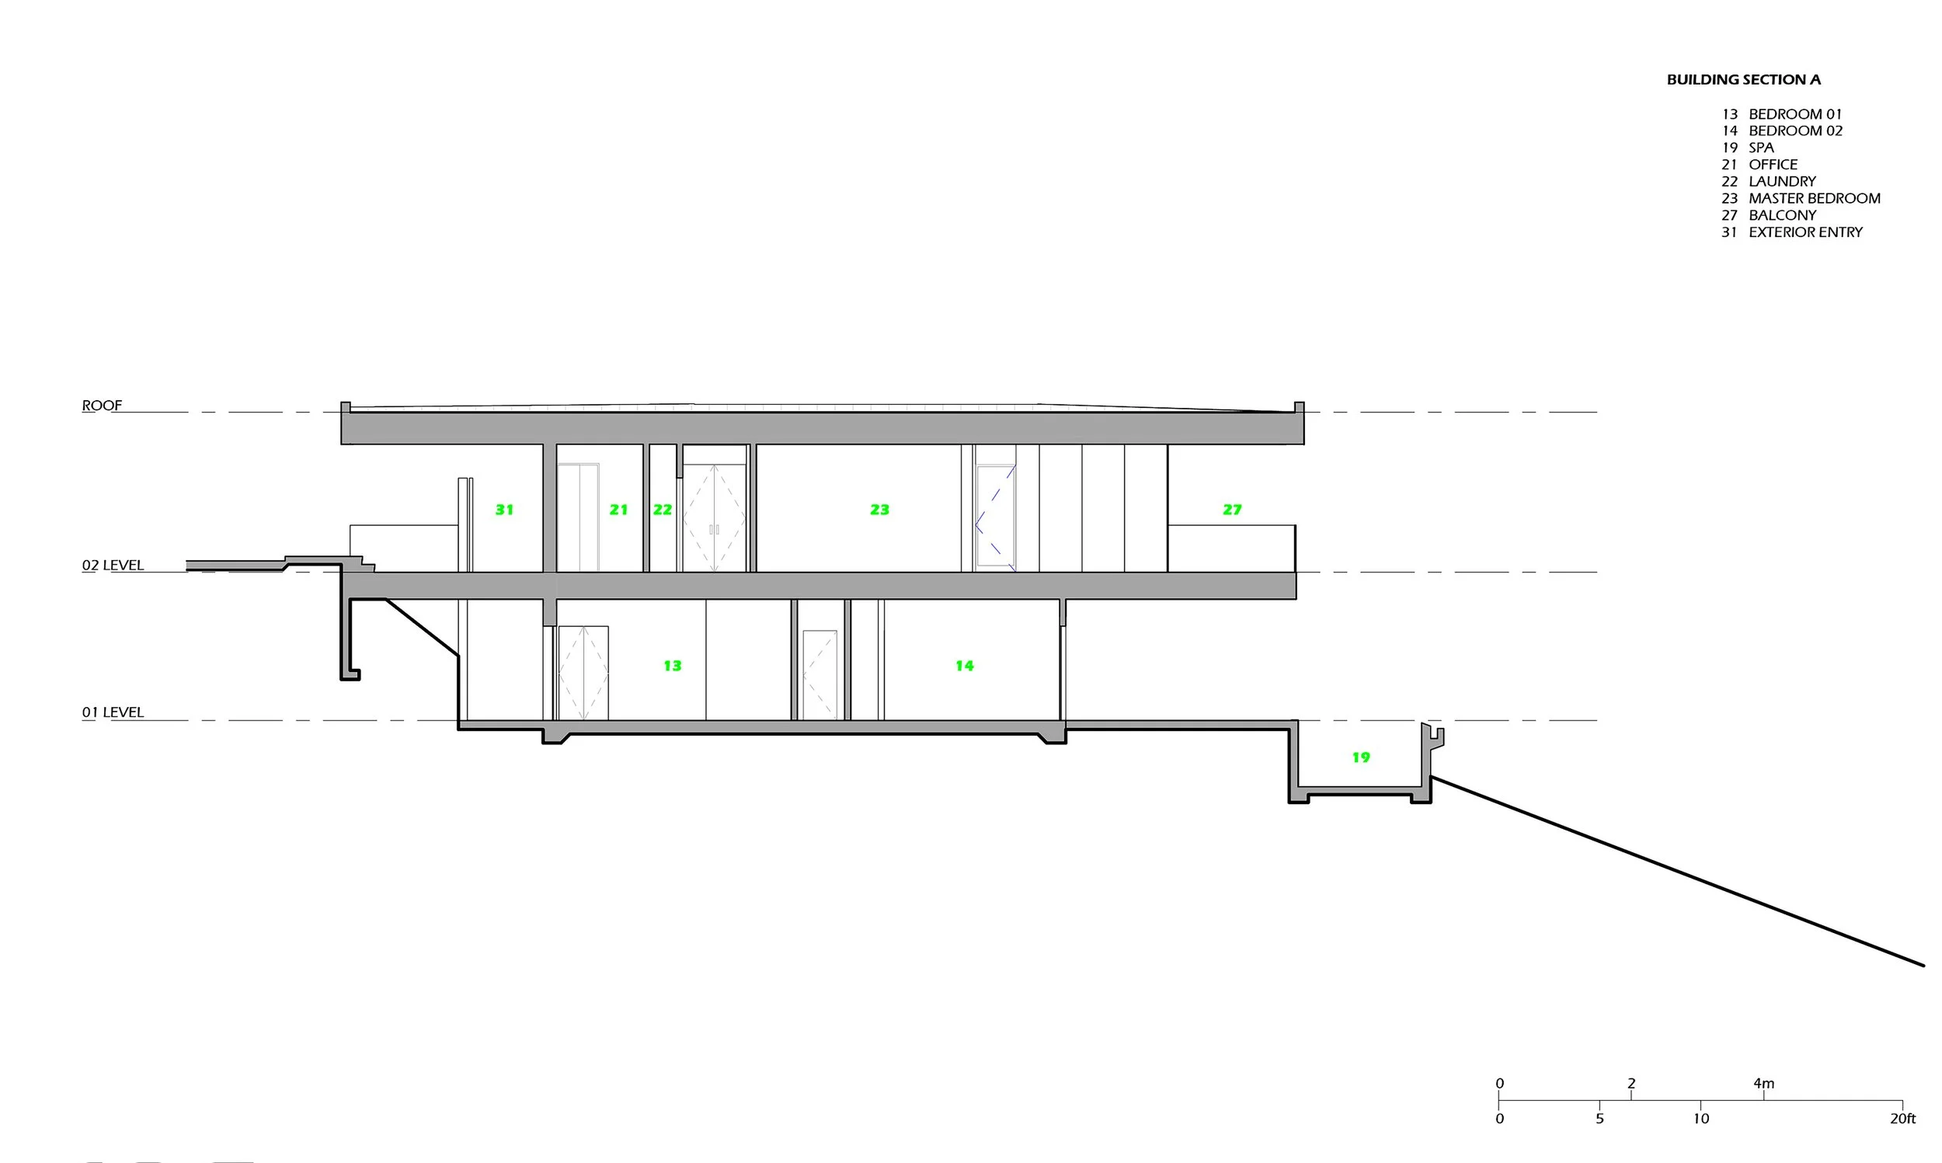
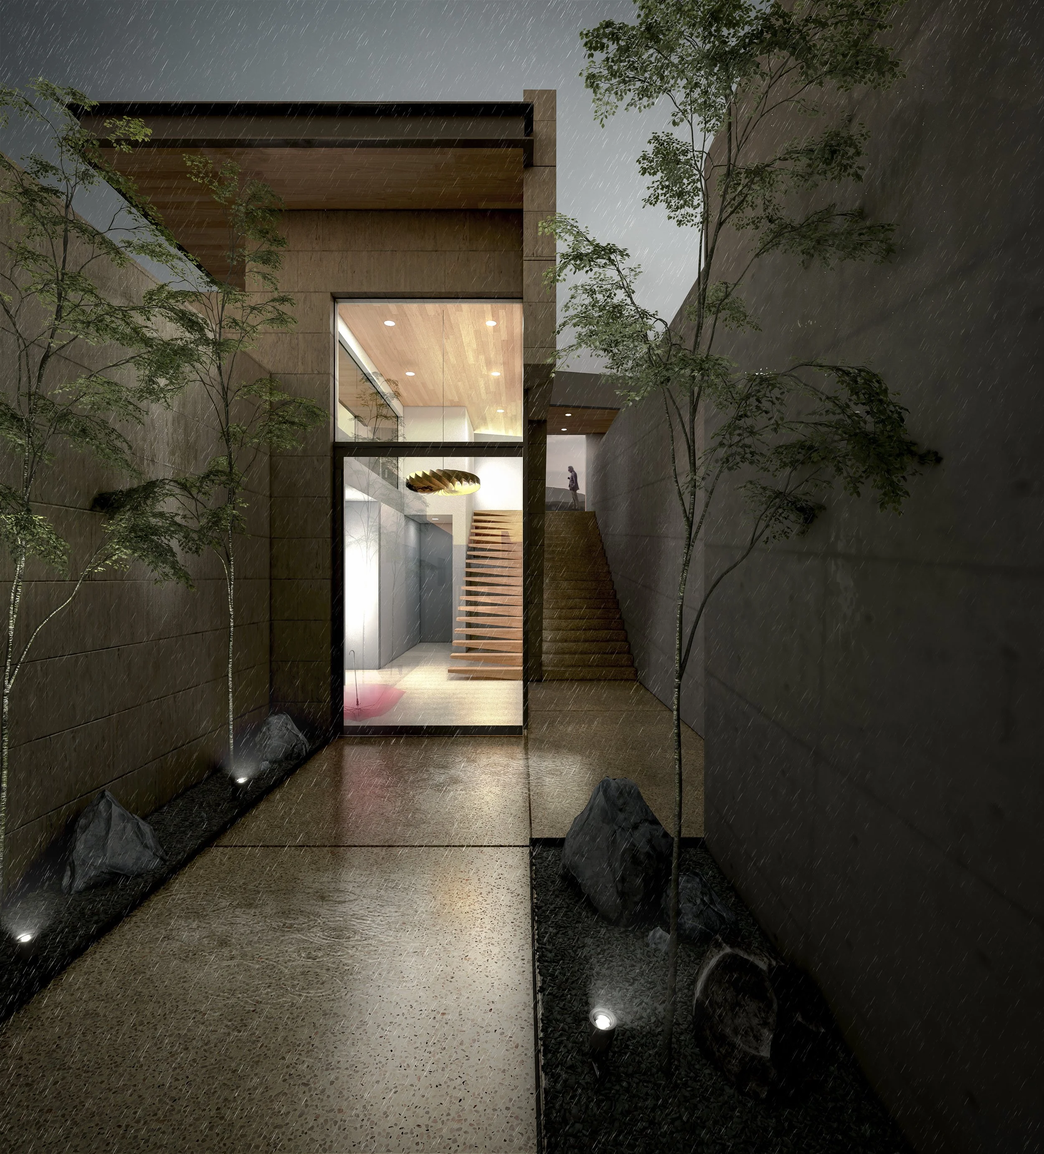
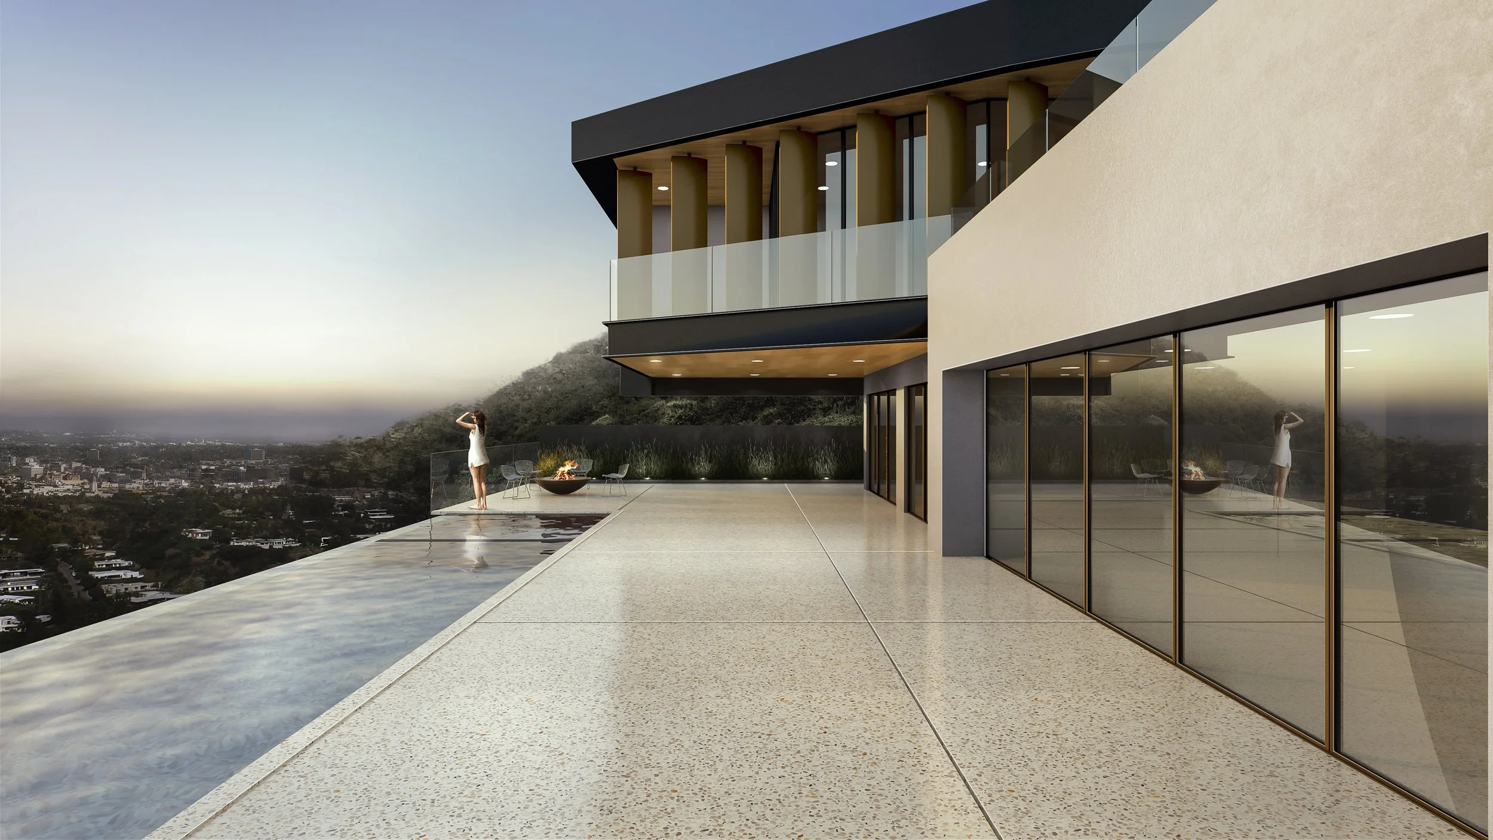
Perched on a high lot with long views near the base of the San Gabriel Mountains, our clients wanted to completely gut and rework the entirety of their home. Other than the new second story, and extended deck with a new infinity pool, the lower level exterior walls were to remain in place with internal reorganization. Detailed structural coordination allowed us to come up with a strategy to open the lower level and efficiently strategize foundation points for the upper level overhead. A new interior and exterior stairs are positioned with a new elevator to create several paths of vertical circulation. Once upstairs, the primary bedroom has its own roof terrace, laundry, office nook, and expansive walk-in-closet. The new en suite bathroom is organized to allow for a large floor to ceiling window to heighten the bathing experience with unprecedented views The exterior entry bridge connects to the adjacent sidewalk grade to allow for the upper story to operate independently from below. The owners wanted to design for the present and future. Their current family is large so this property was to allow for two generations to occupy the home, with a goal of performing as two separate properties. In the future, the home could be phased to allow one generation to live, while renting the rest of the home for short term residents.
Location
La Canada Flintridge, CA
Scale
4,800 sf