Ladera Heights ADU
A modern Spanish style ADU.
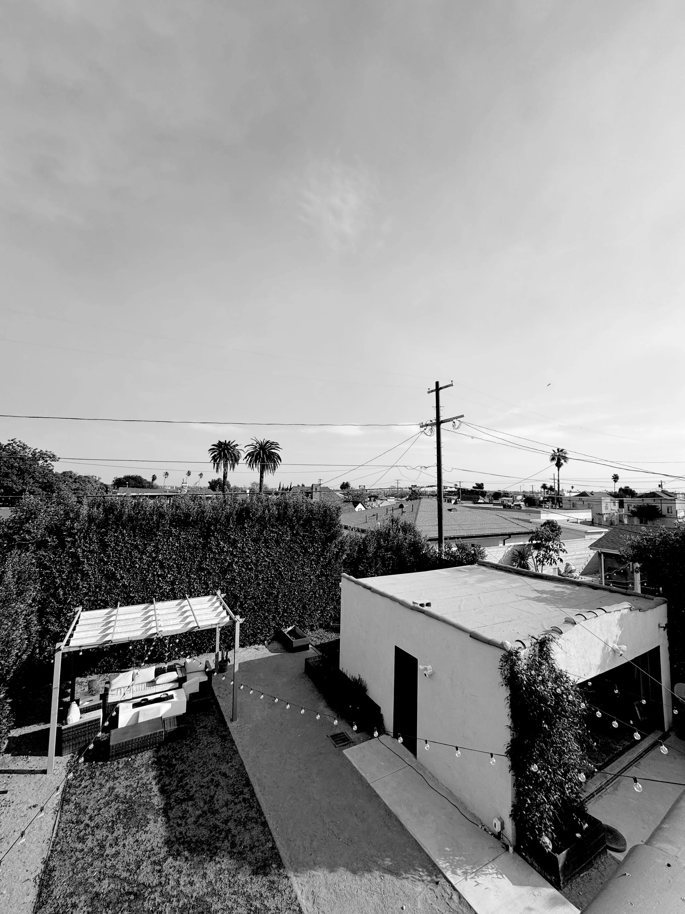
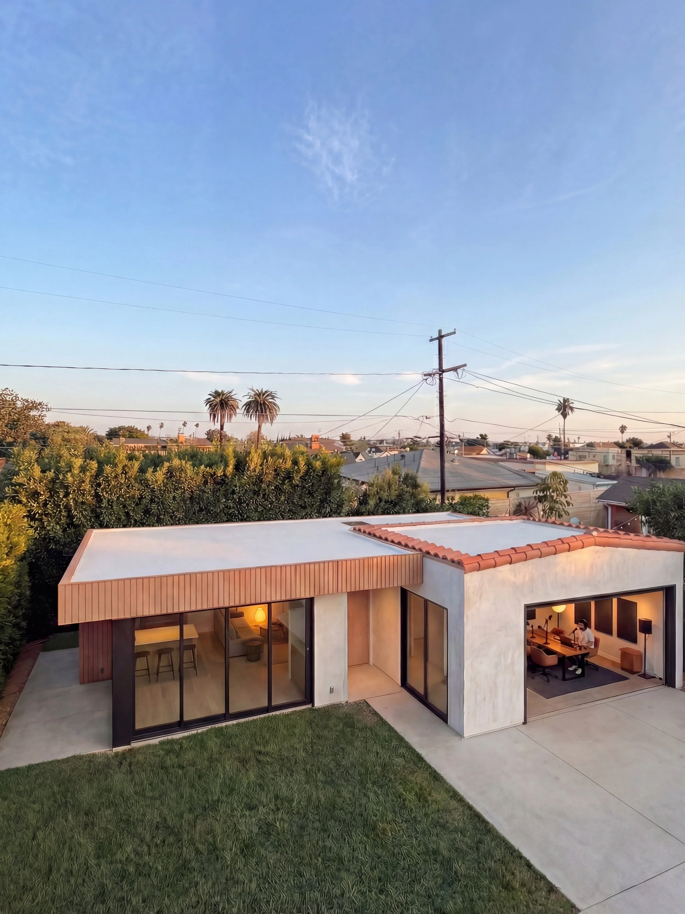
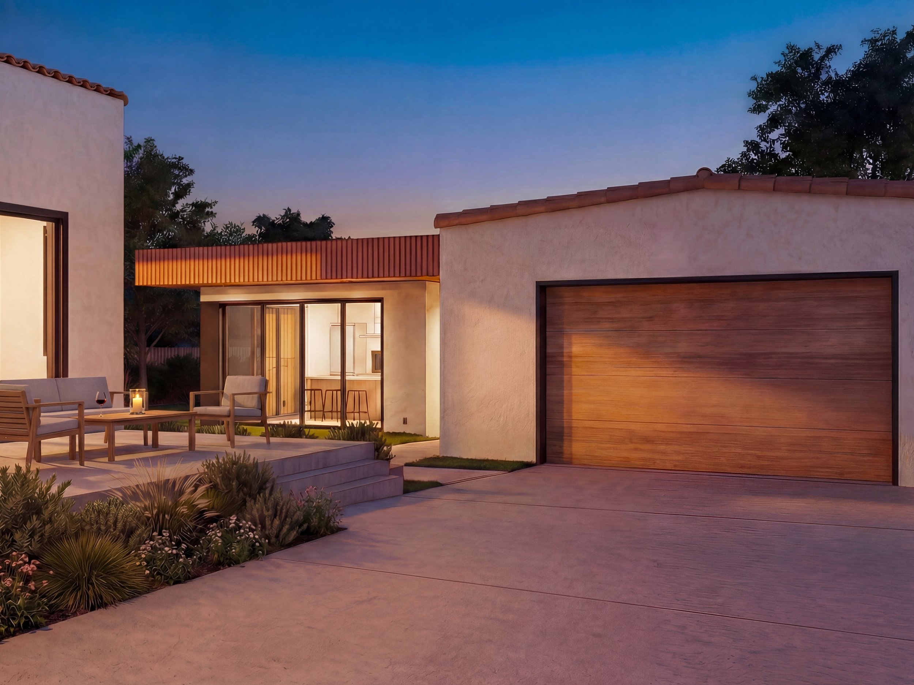
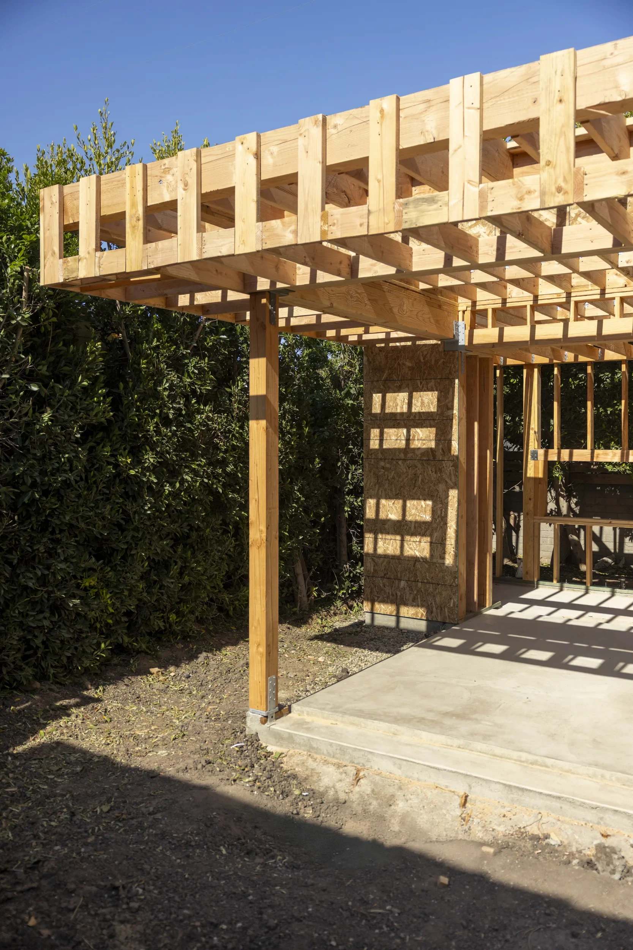
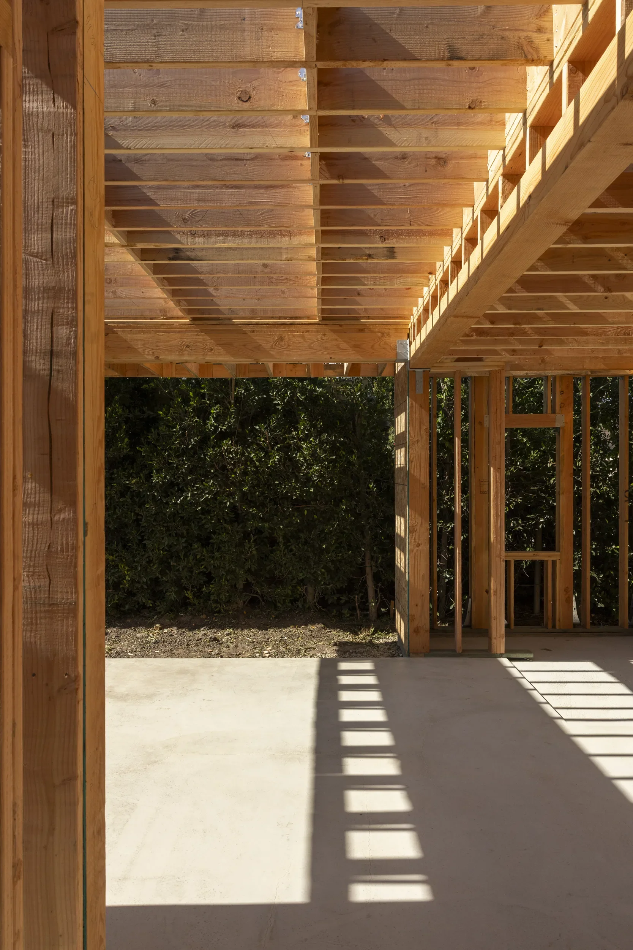
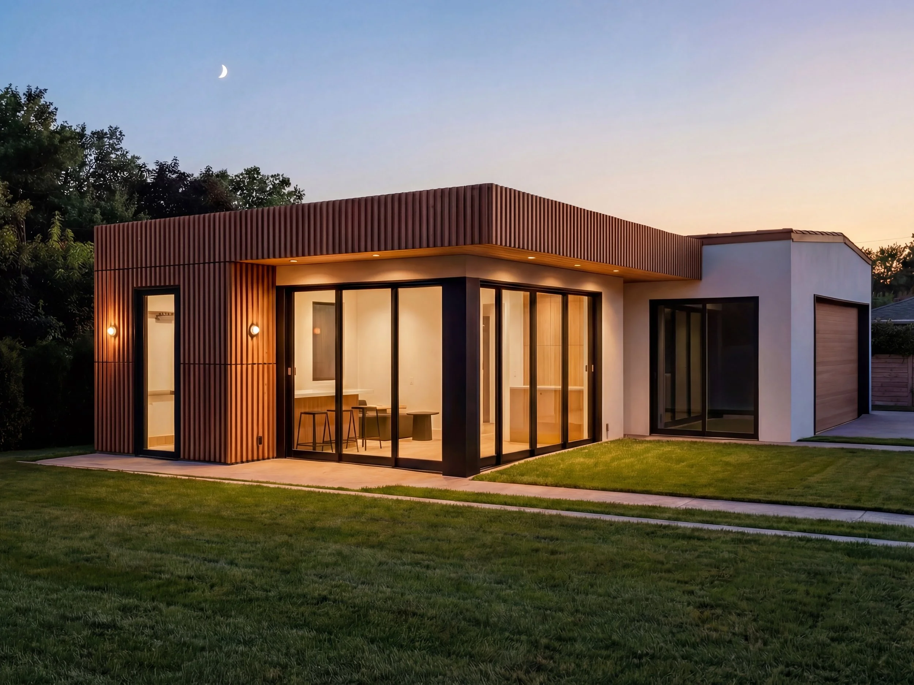
The Ladera Heights ADU is a take on Spanish style living. Thoughtfully tucked behind the main house, the project is built as an extension of the existing garage. It expands the livable footprint of the property while remaining independent, from the primary residence.
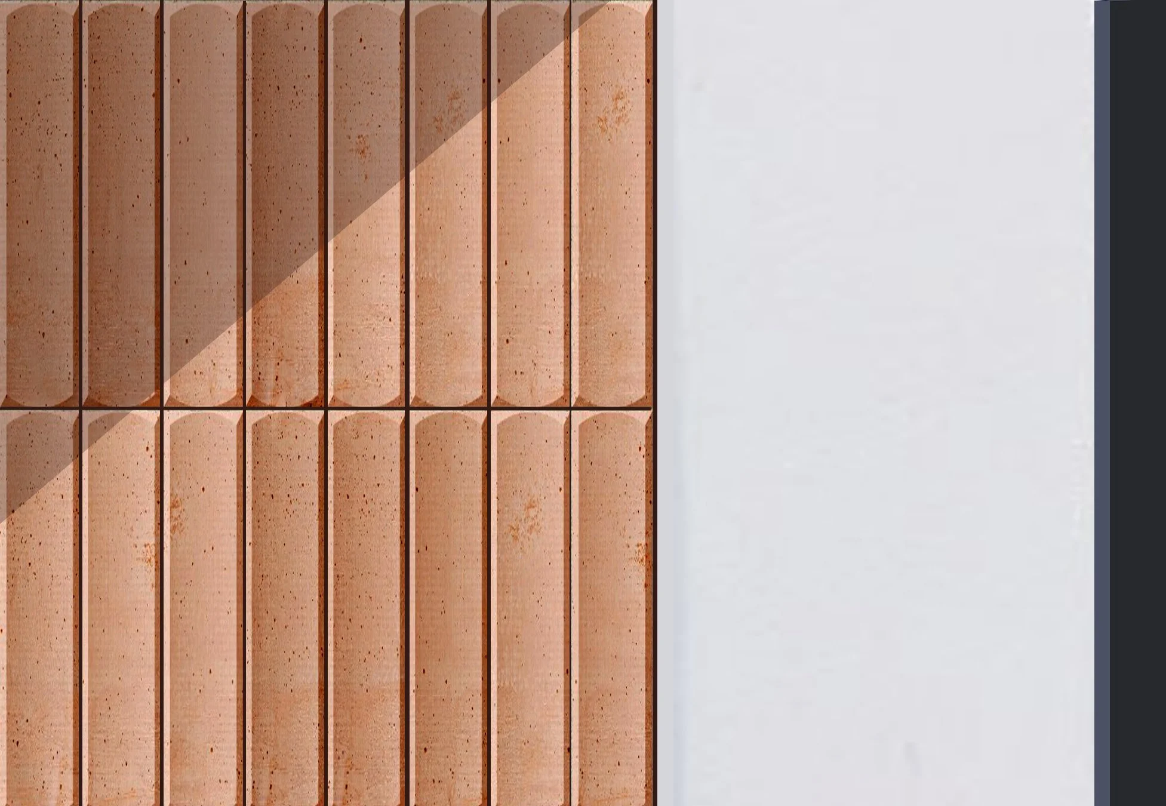
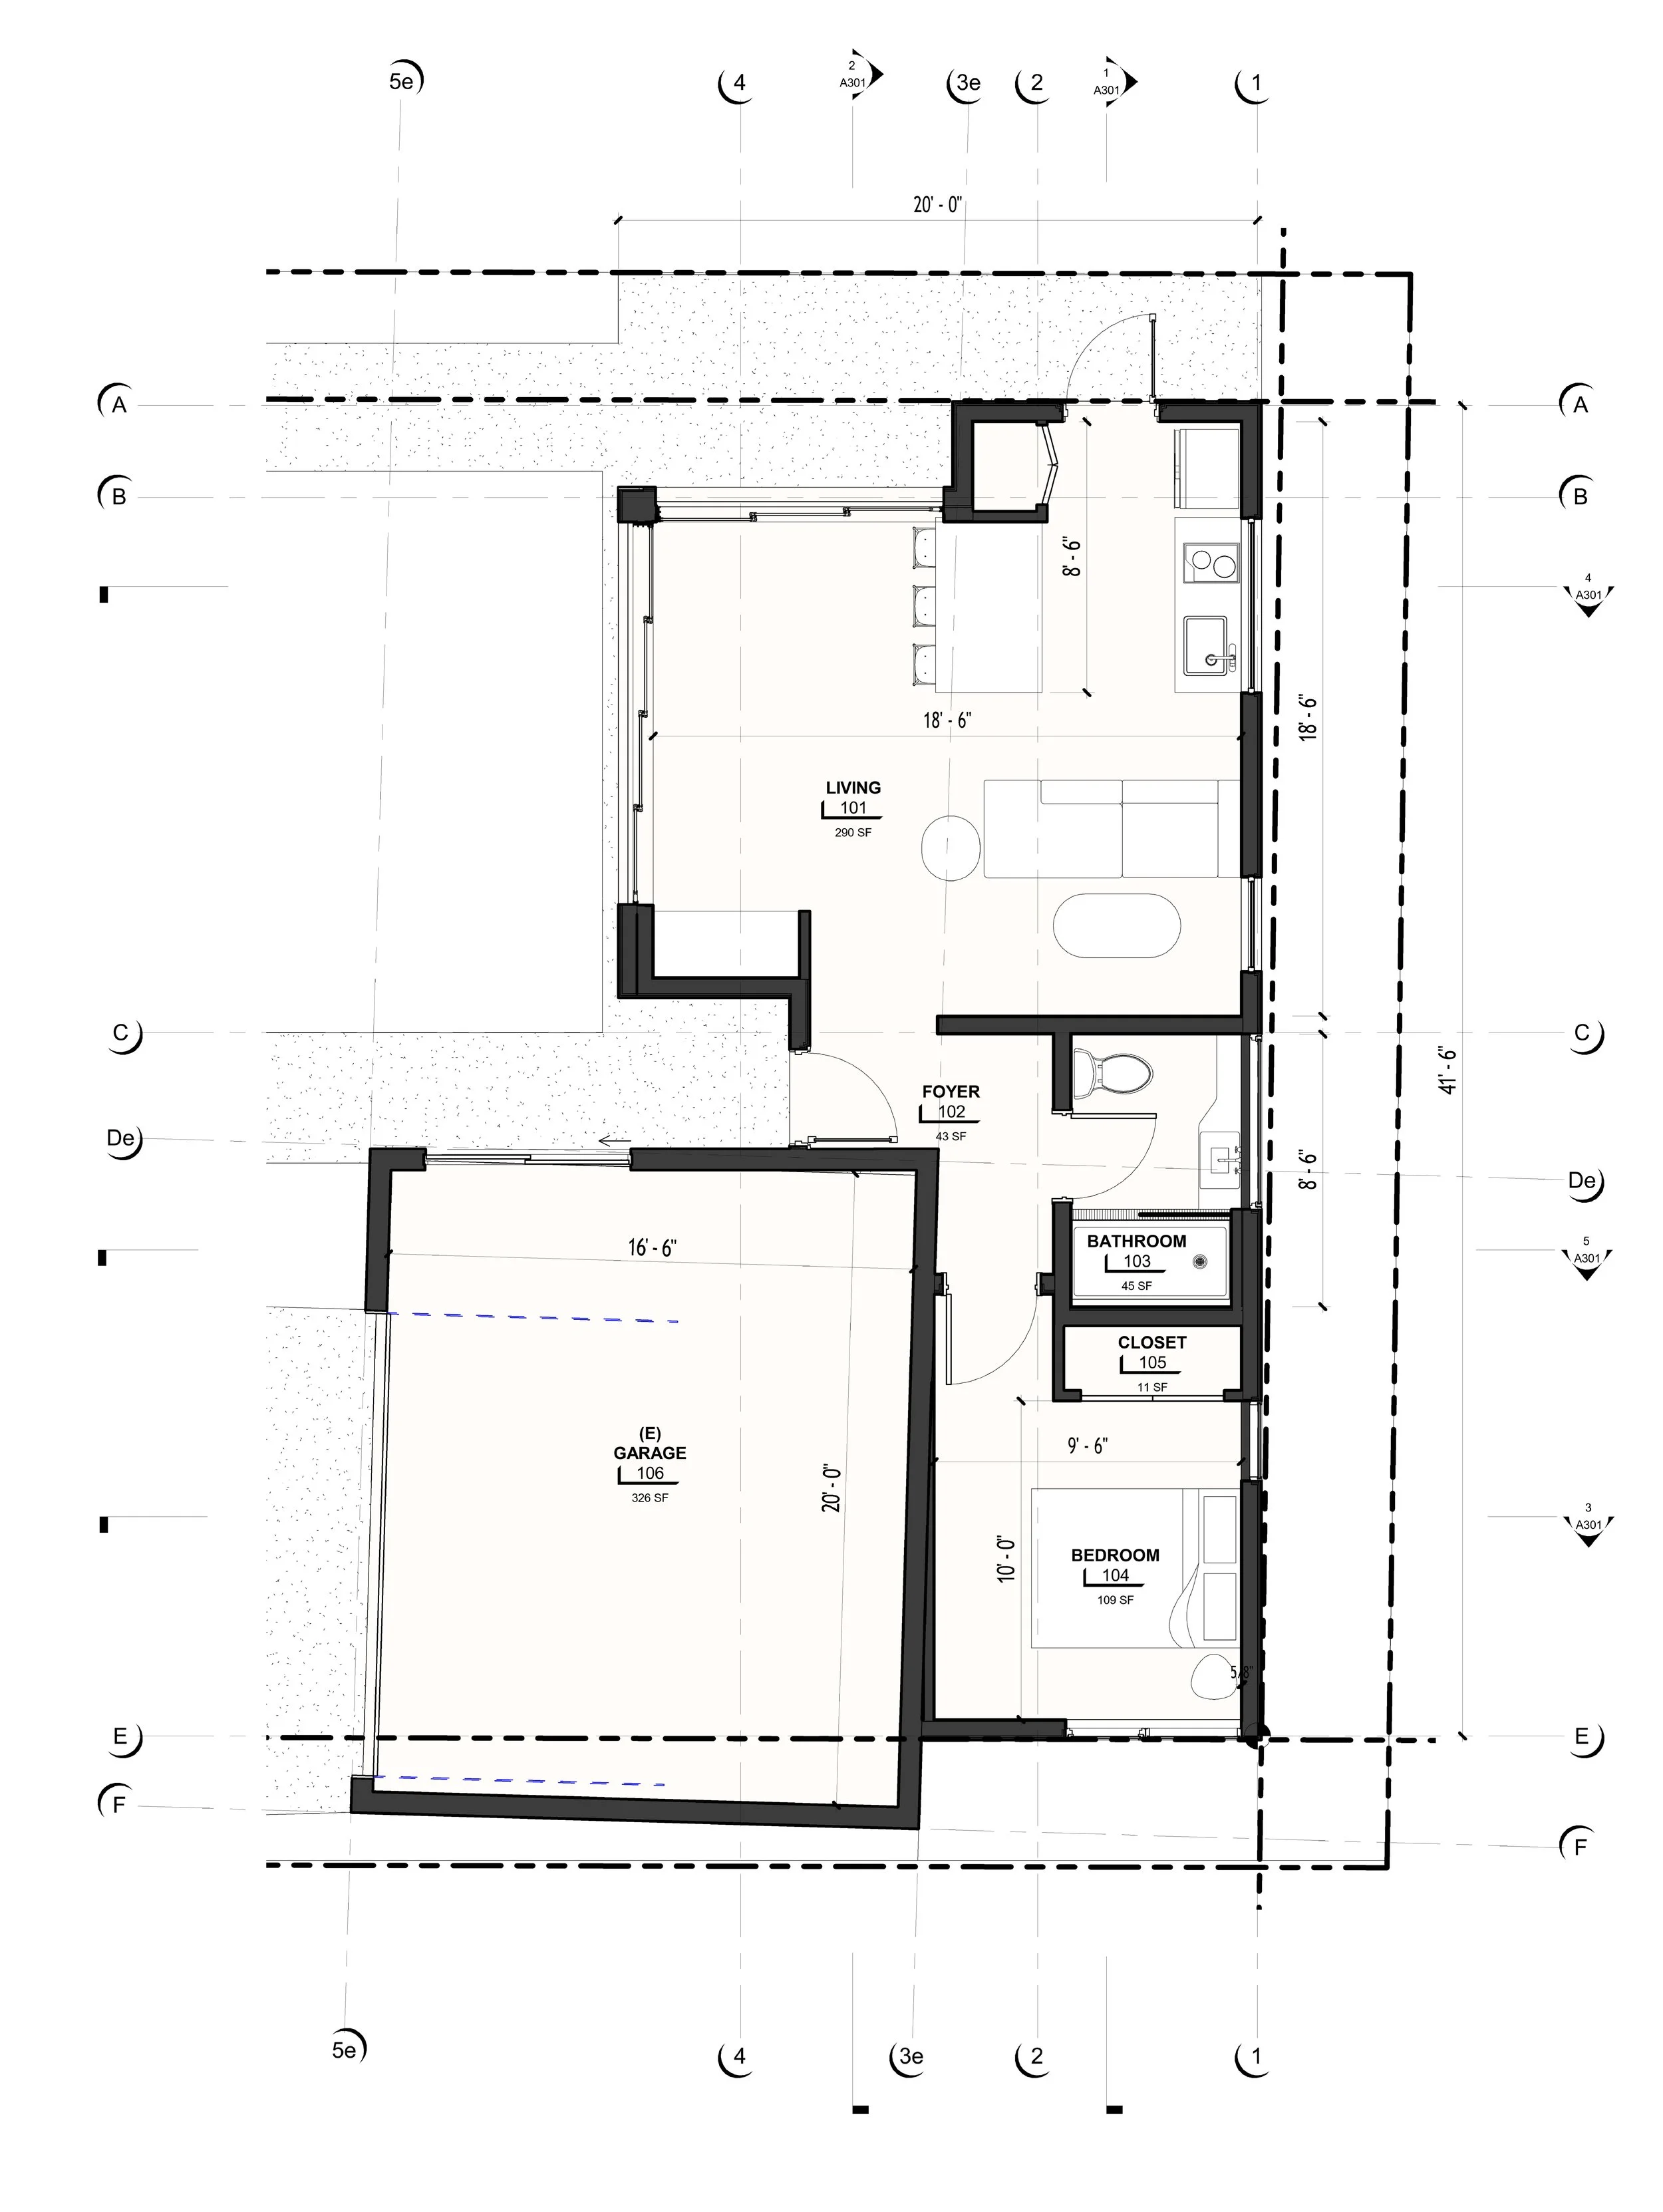
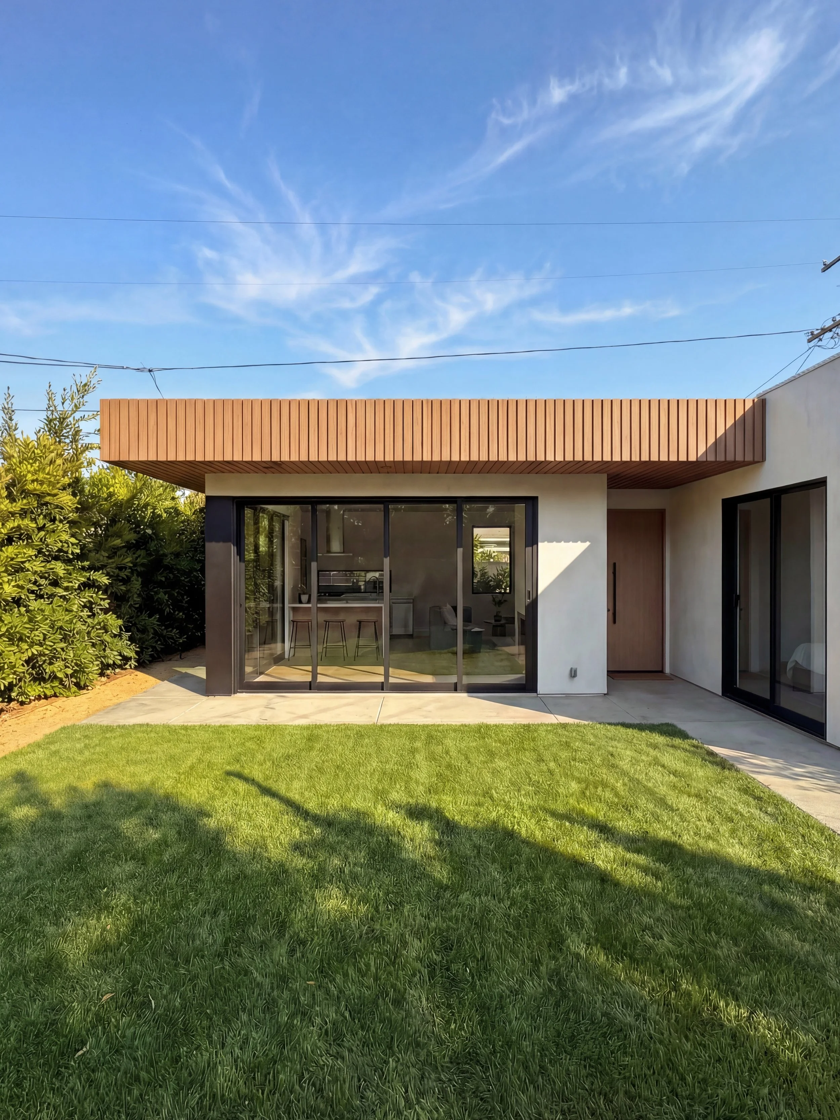
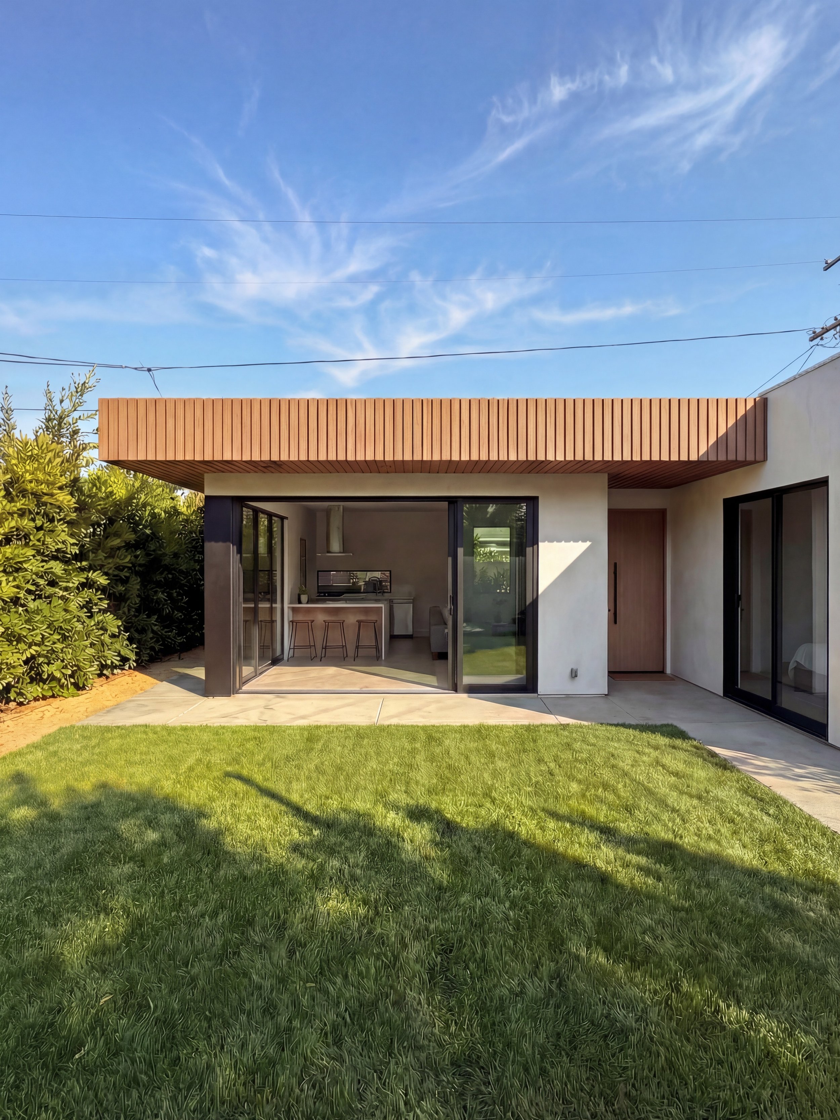
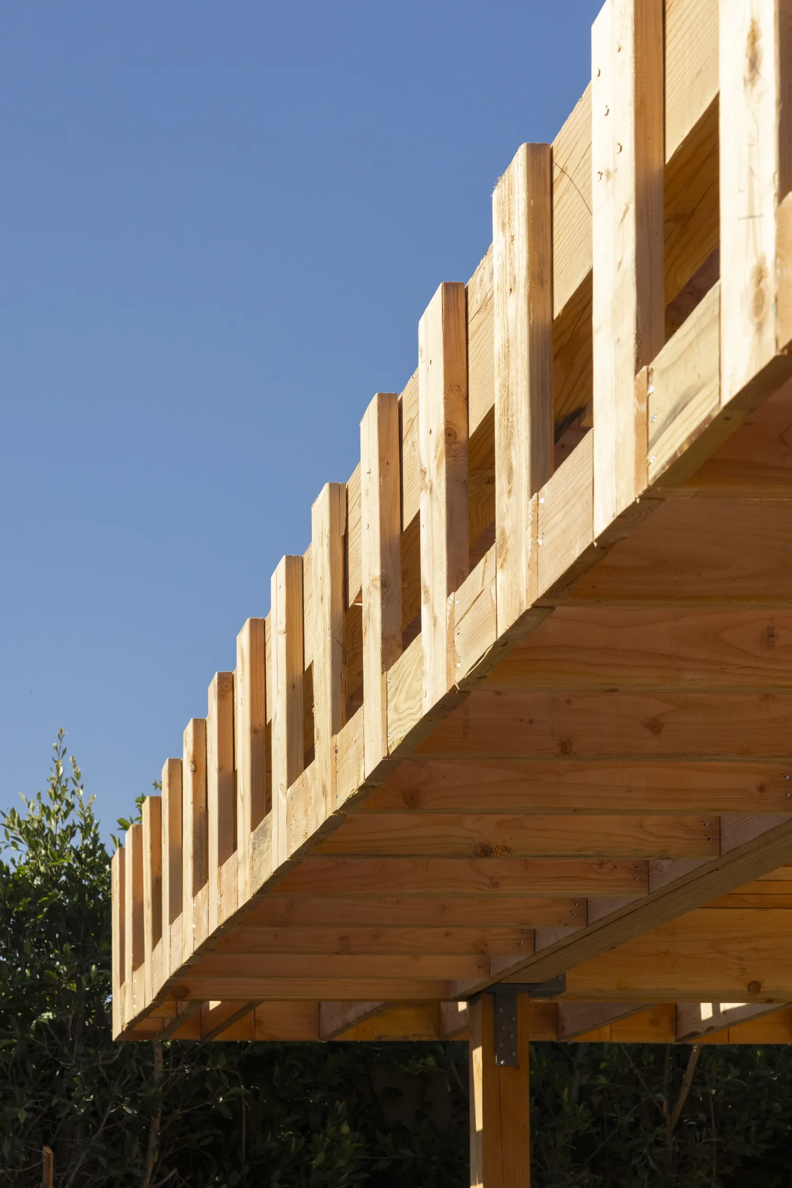
Warm modern Spanish influences guide the design, striking a balance between everyday functionality and timeless charm. The exterior is made up of four primary materials: glazed terracotta tiles + white stucco at the walls, a wood ceiling, and black metal trim. The existing garage is renovated into a studio and office, while the new footprint adds a bedroom, bathroom, kitchen, dining, and living spaces. Two sets of large sliding glass doors blur the line between indoor and out, opening the space to light, air, and easy living.
Designed for a growing family, the ADU gives relatives who are visiting their own comfortable, private, and connected space. The project awaits permits with demo and construction totaling four months once underway.
Location
Los Angeles, CA
Scale
875 sf