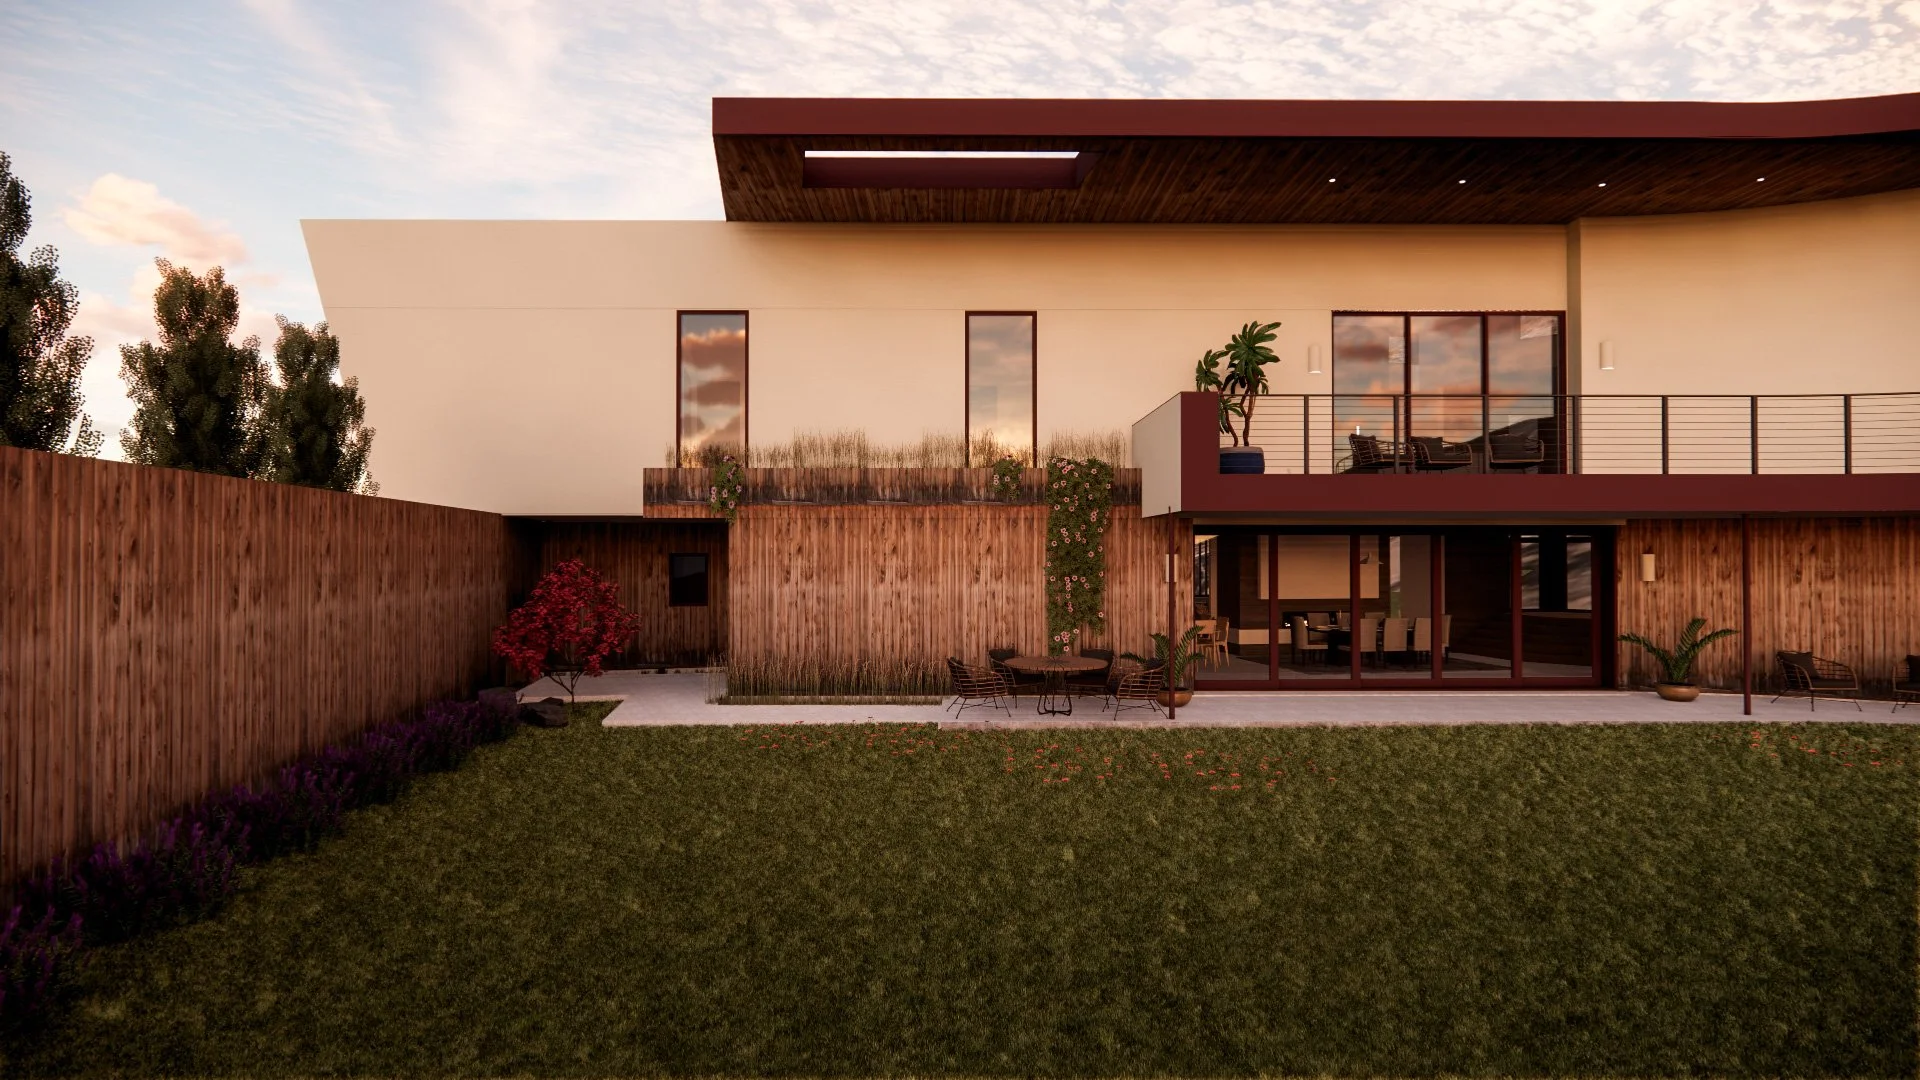
BOOMERANG HOUSE
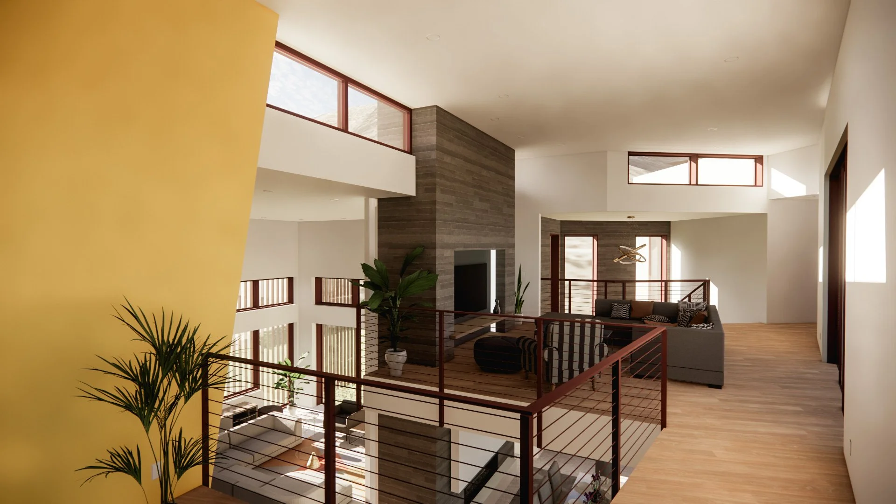
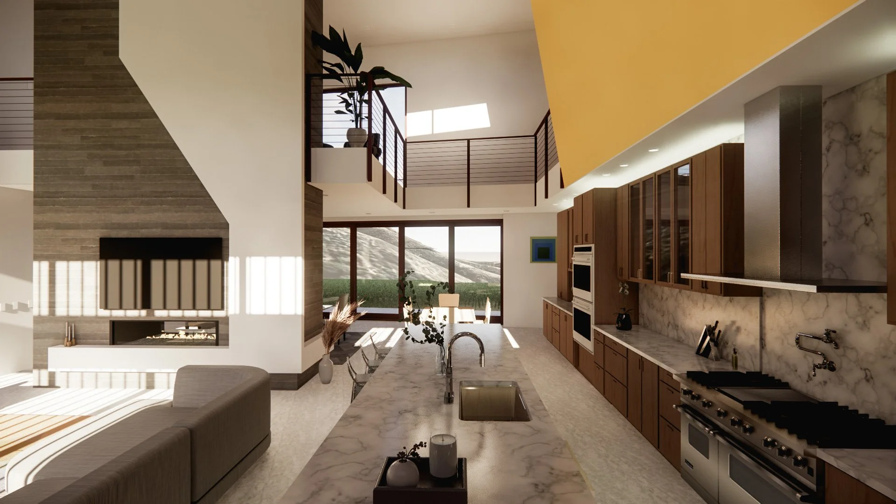
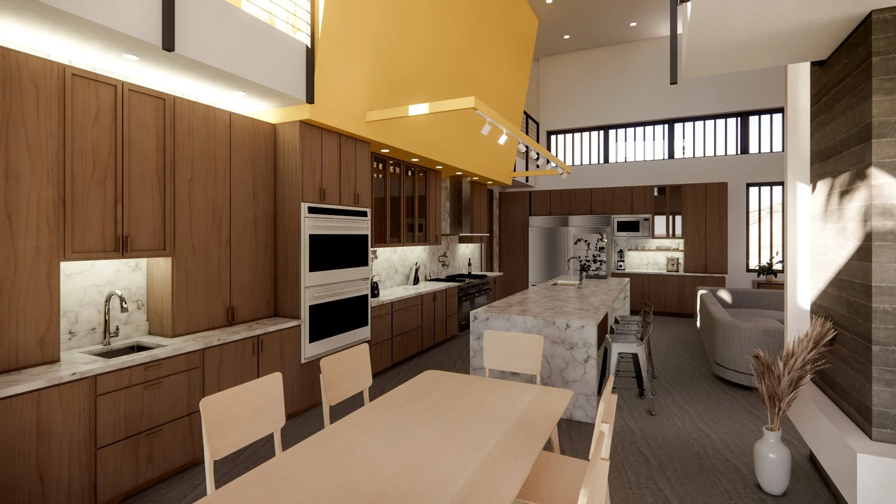
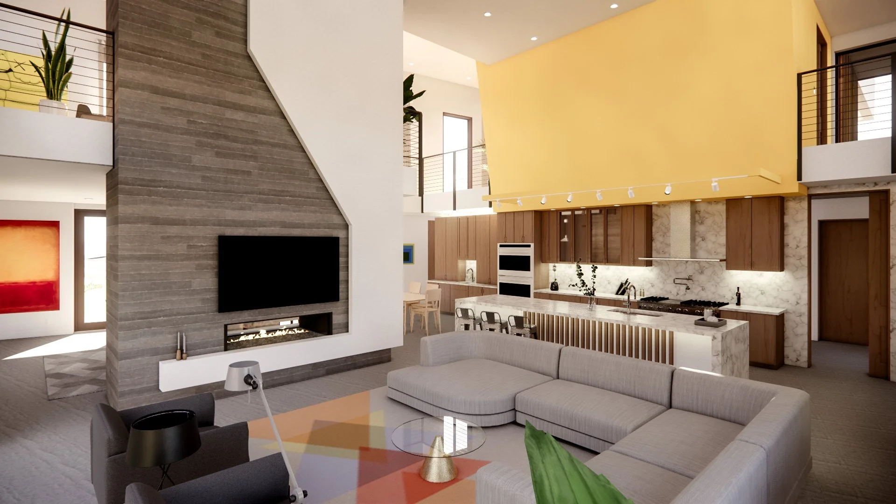
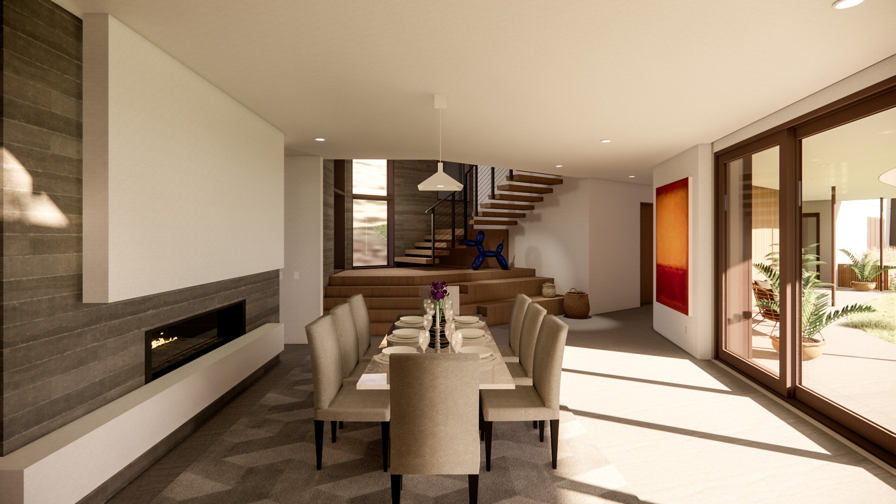
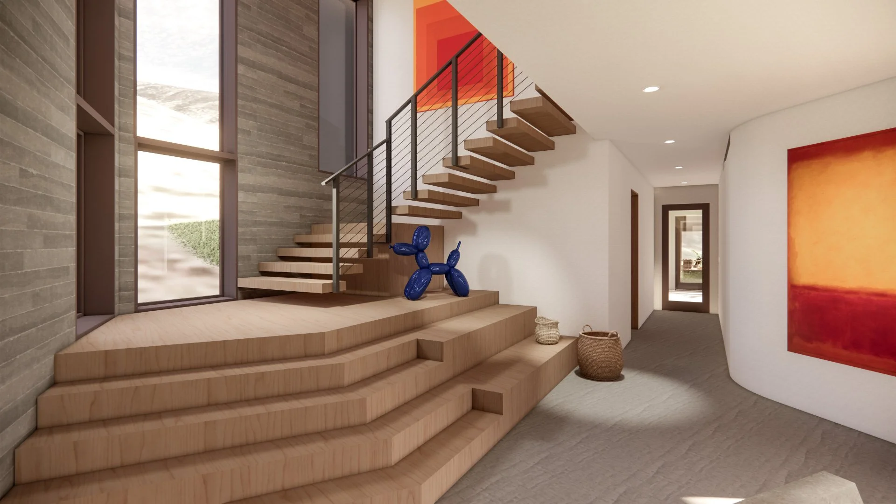
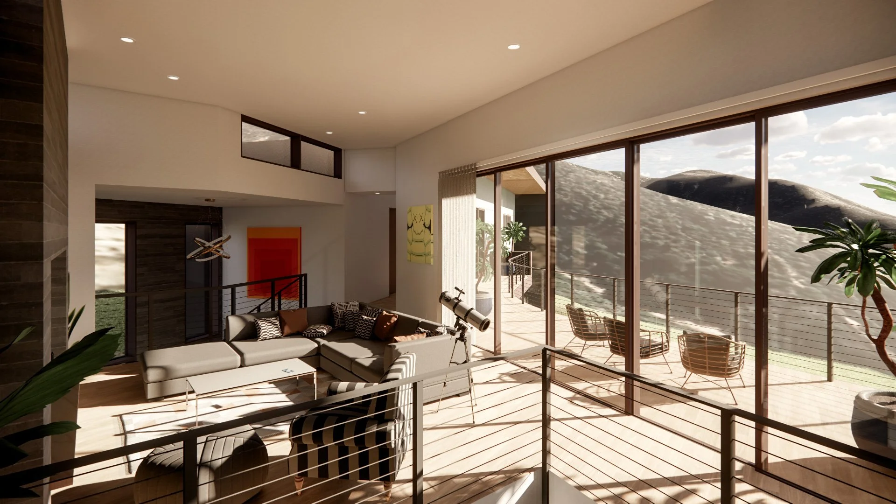
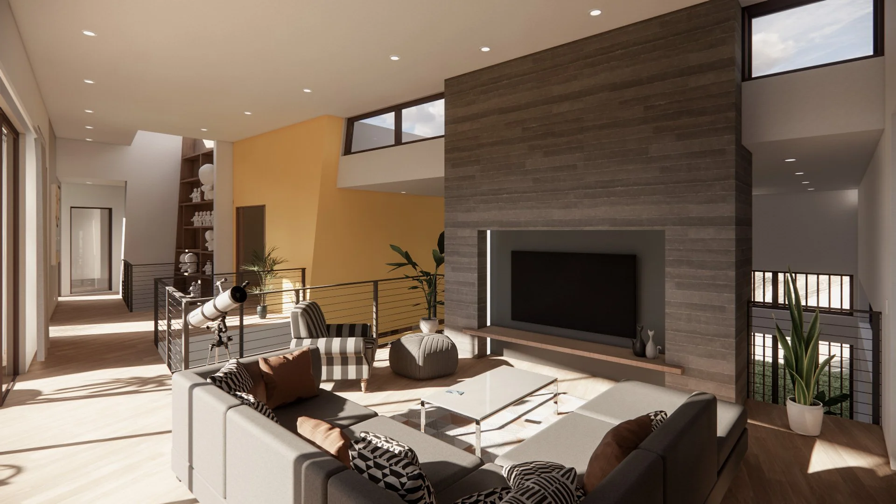
Dissolving the boundaries between spaces, vertically, is the primary design intent of this single-family residence.
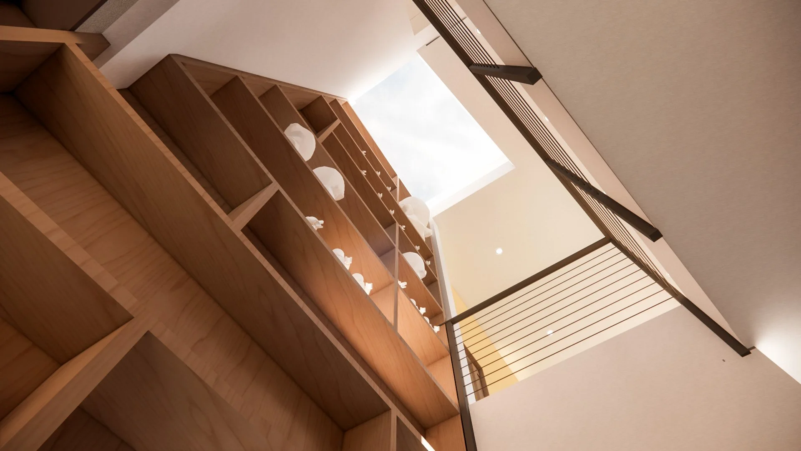
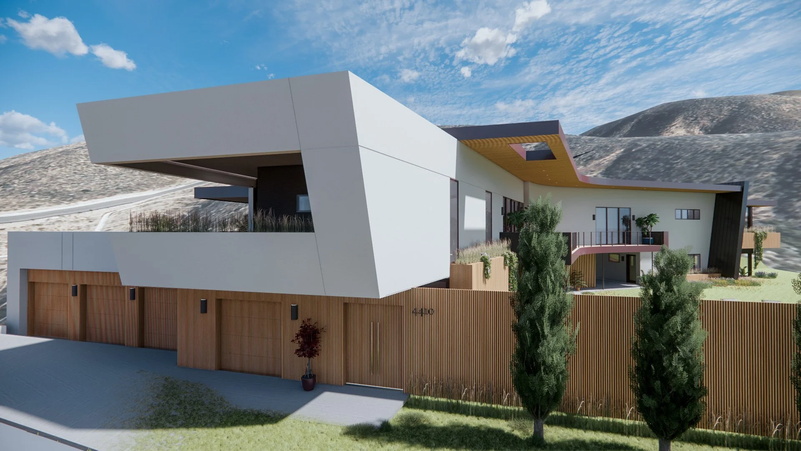
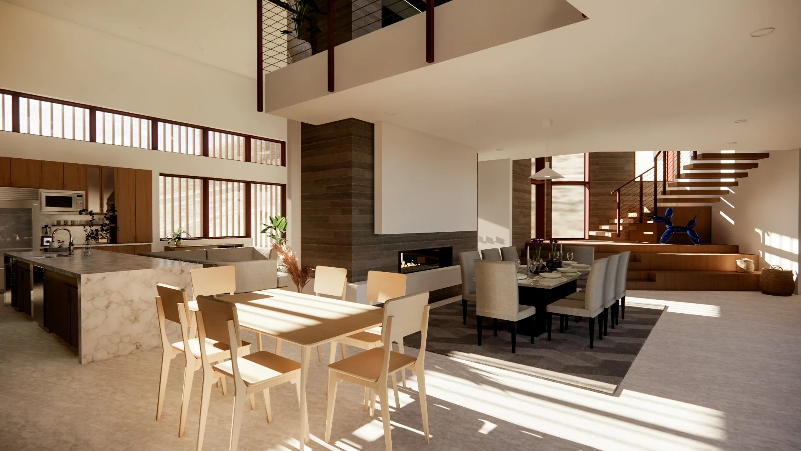
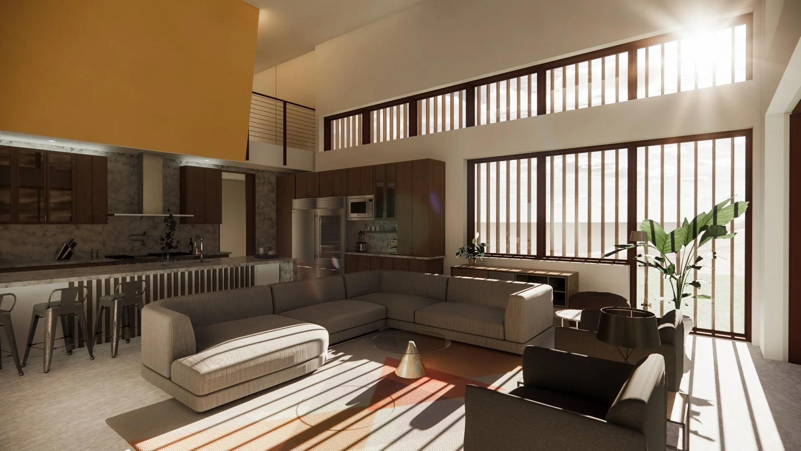
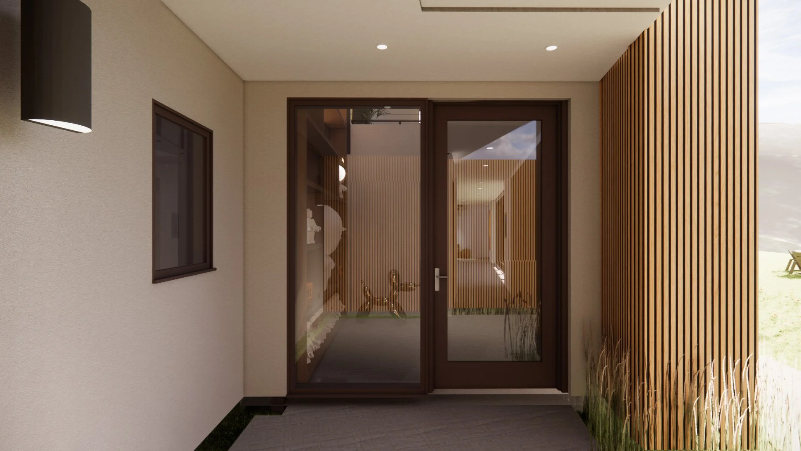
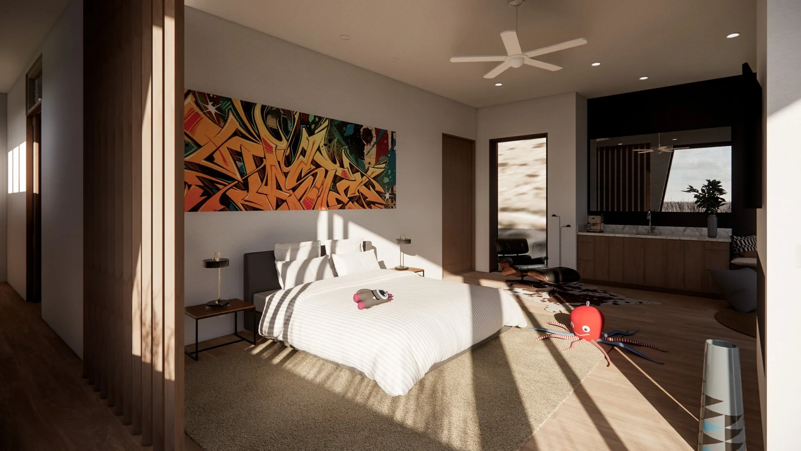
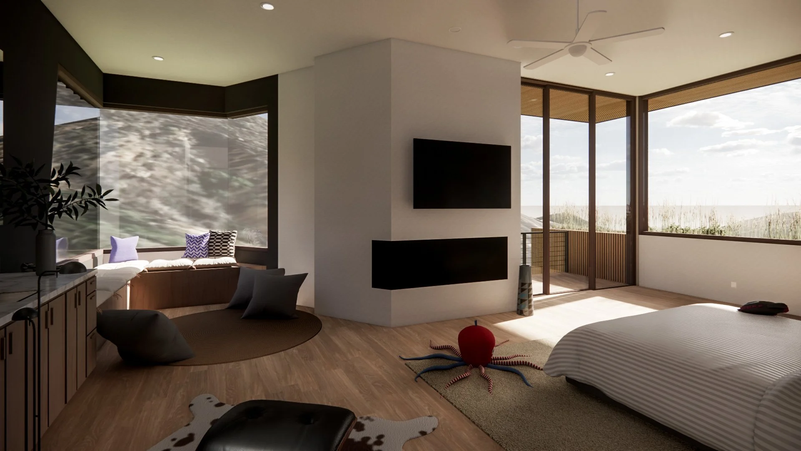
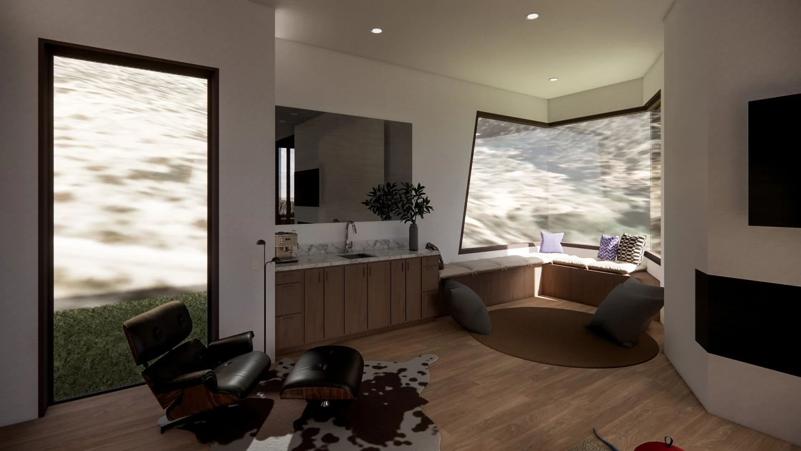
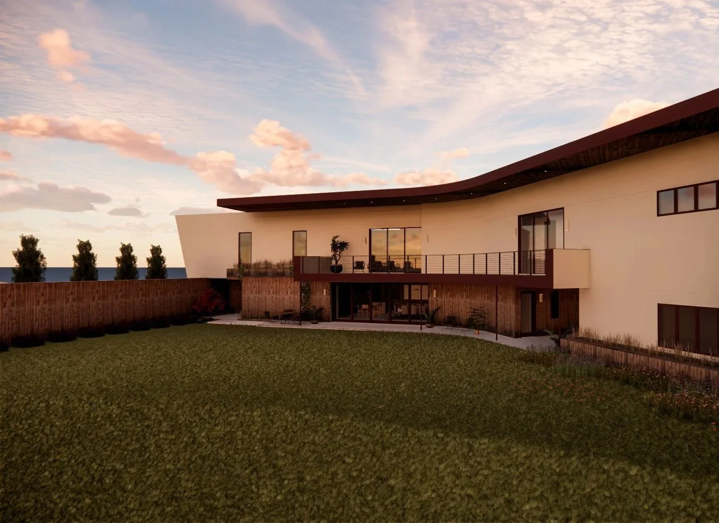
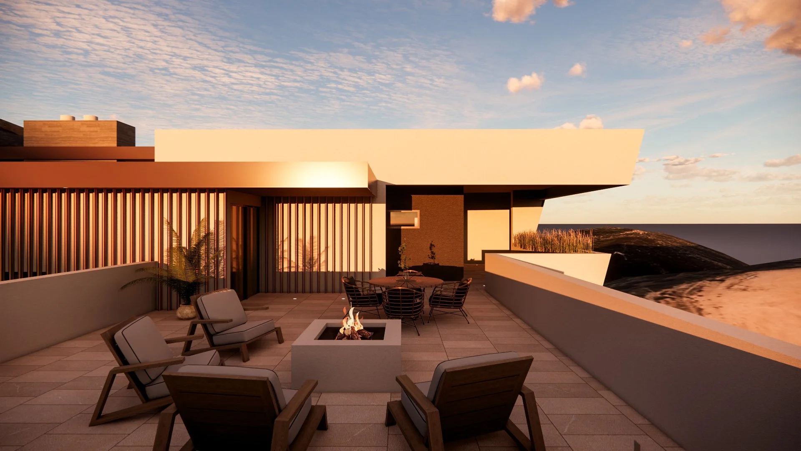
At the street front, privacy is interpreted through the building envelope and material organization. From here these elements begin to shift, or disappear altogether, allowing for a hierarchy of security, view, exposure, and circulation that creates a dynamic, varied experience within the plan. Conceptually, the house is one distinct volume shaped by geometry. The floating ‘boomerang’ second floor hovers in place above the ground-level living quarters. The staircase atrium and double height main living loft feeds light through the house,, while providing sightlines to the yard, as well as above and below. This relationship to the plot subverts the traditional notion of ‘boundary’ by allowing the home to feel simultaneously protected and emergent of the site. Coupled with fully operable glazing and the aforementioned interstitial spaces, the home feels occupiable from anywhere.
Location
Pacific Palisades, CA
Scale
7,000 sf