CANYON HOUSE
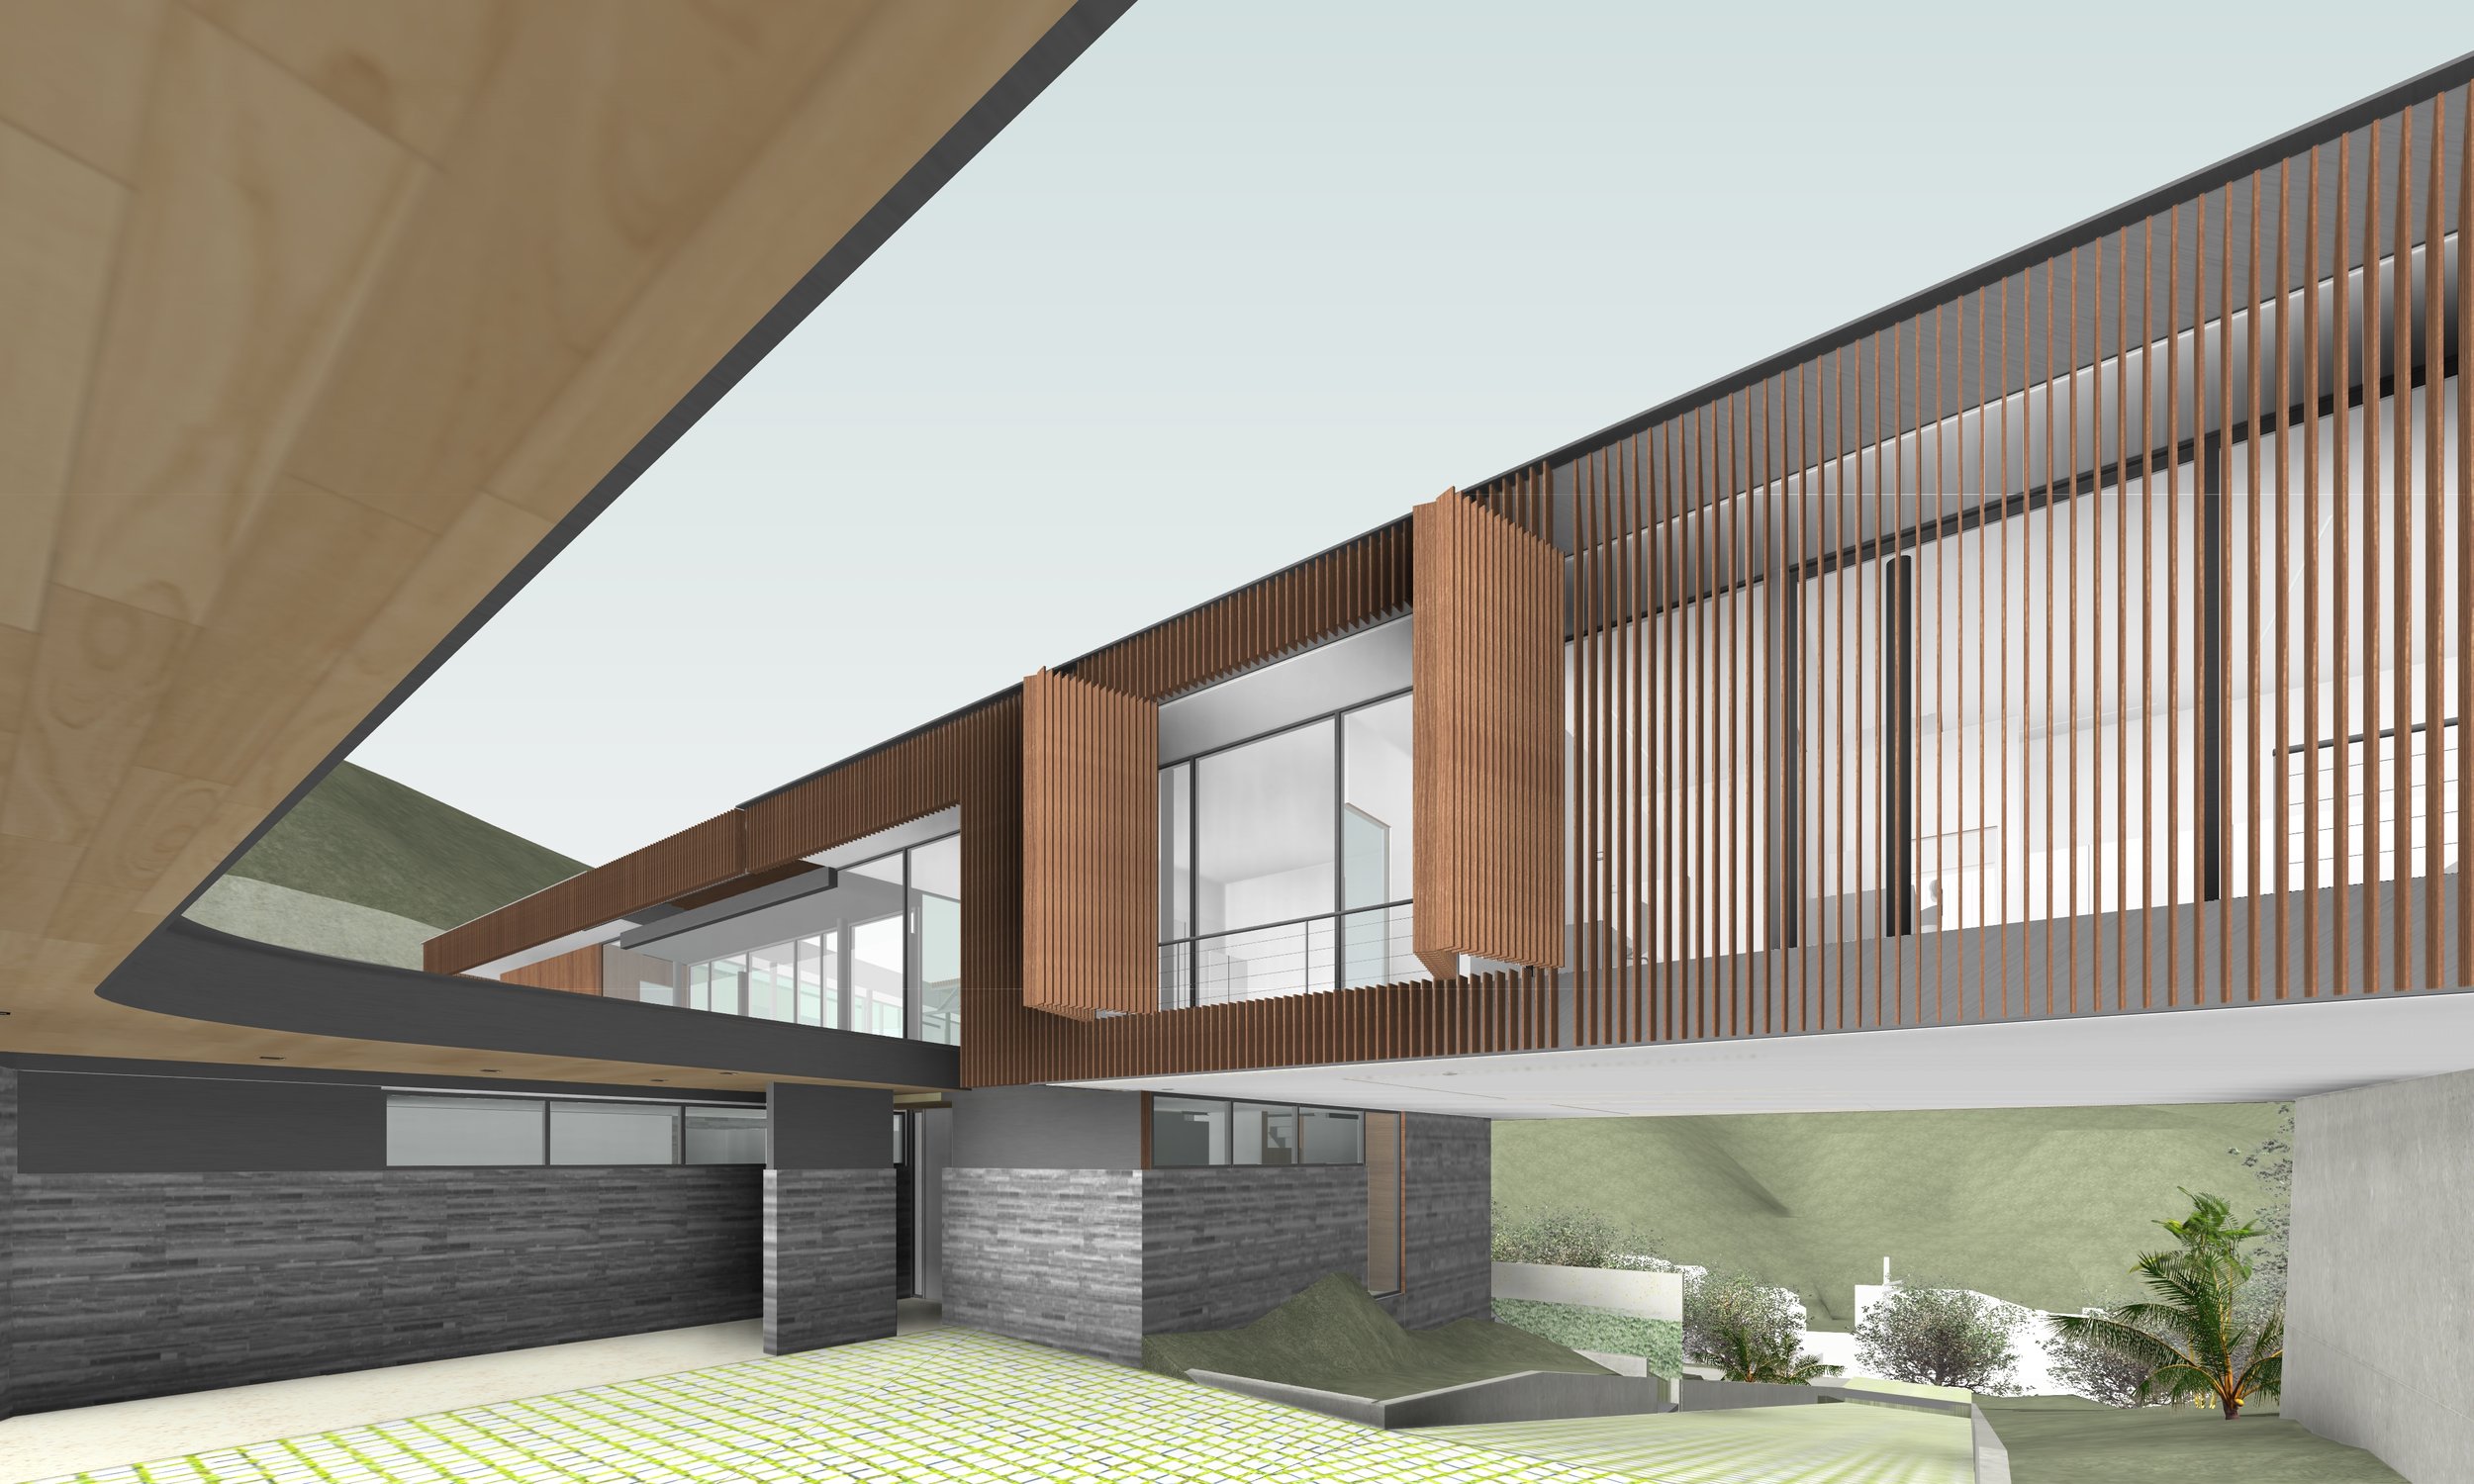
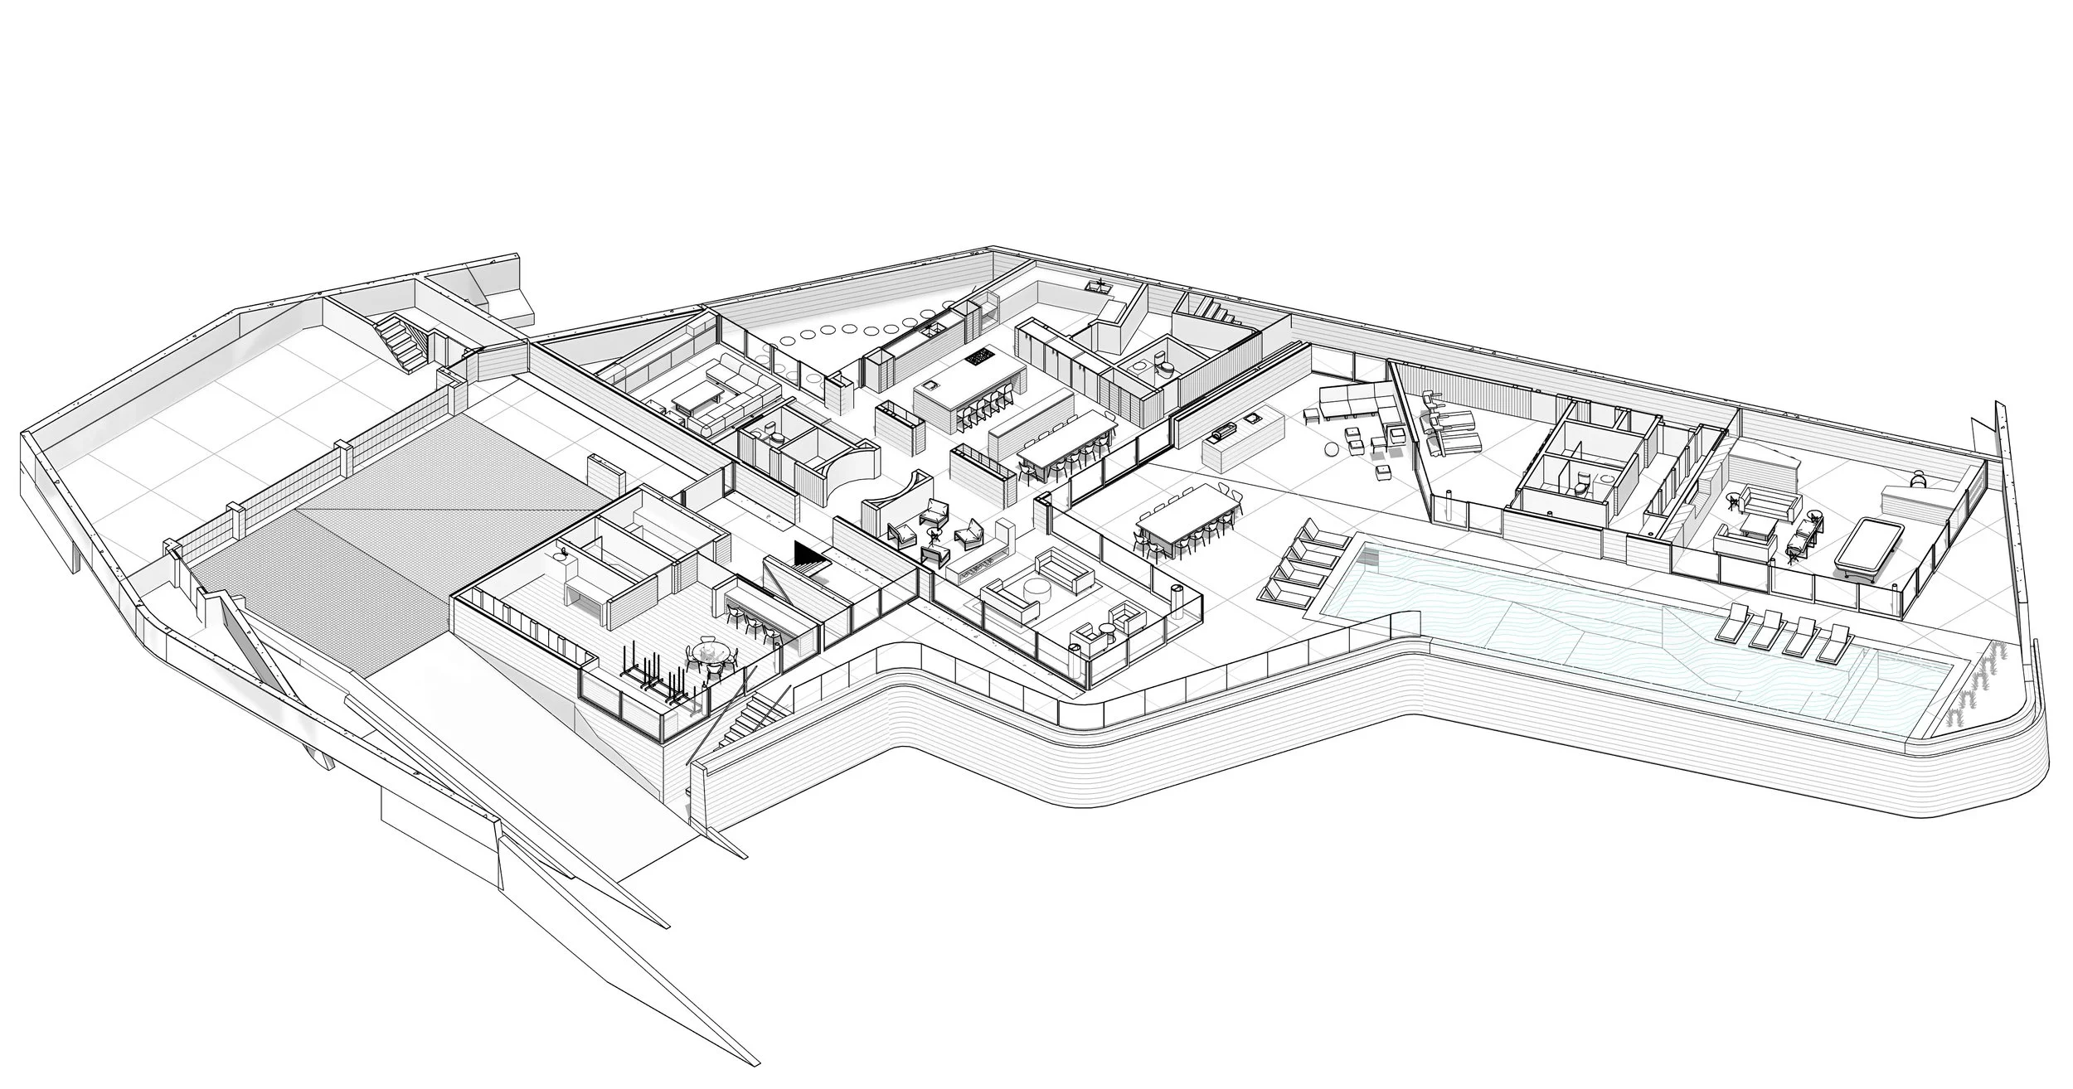
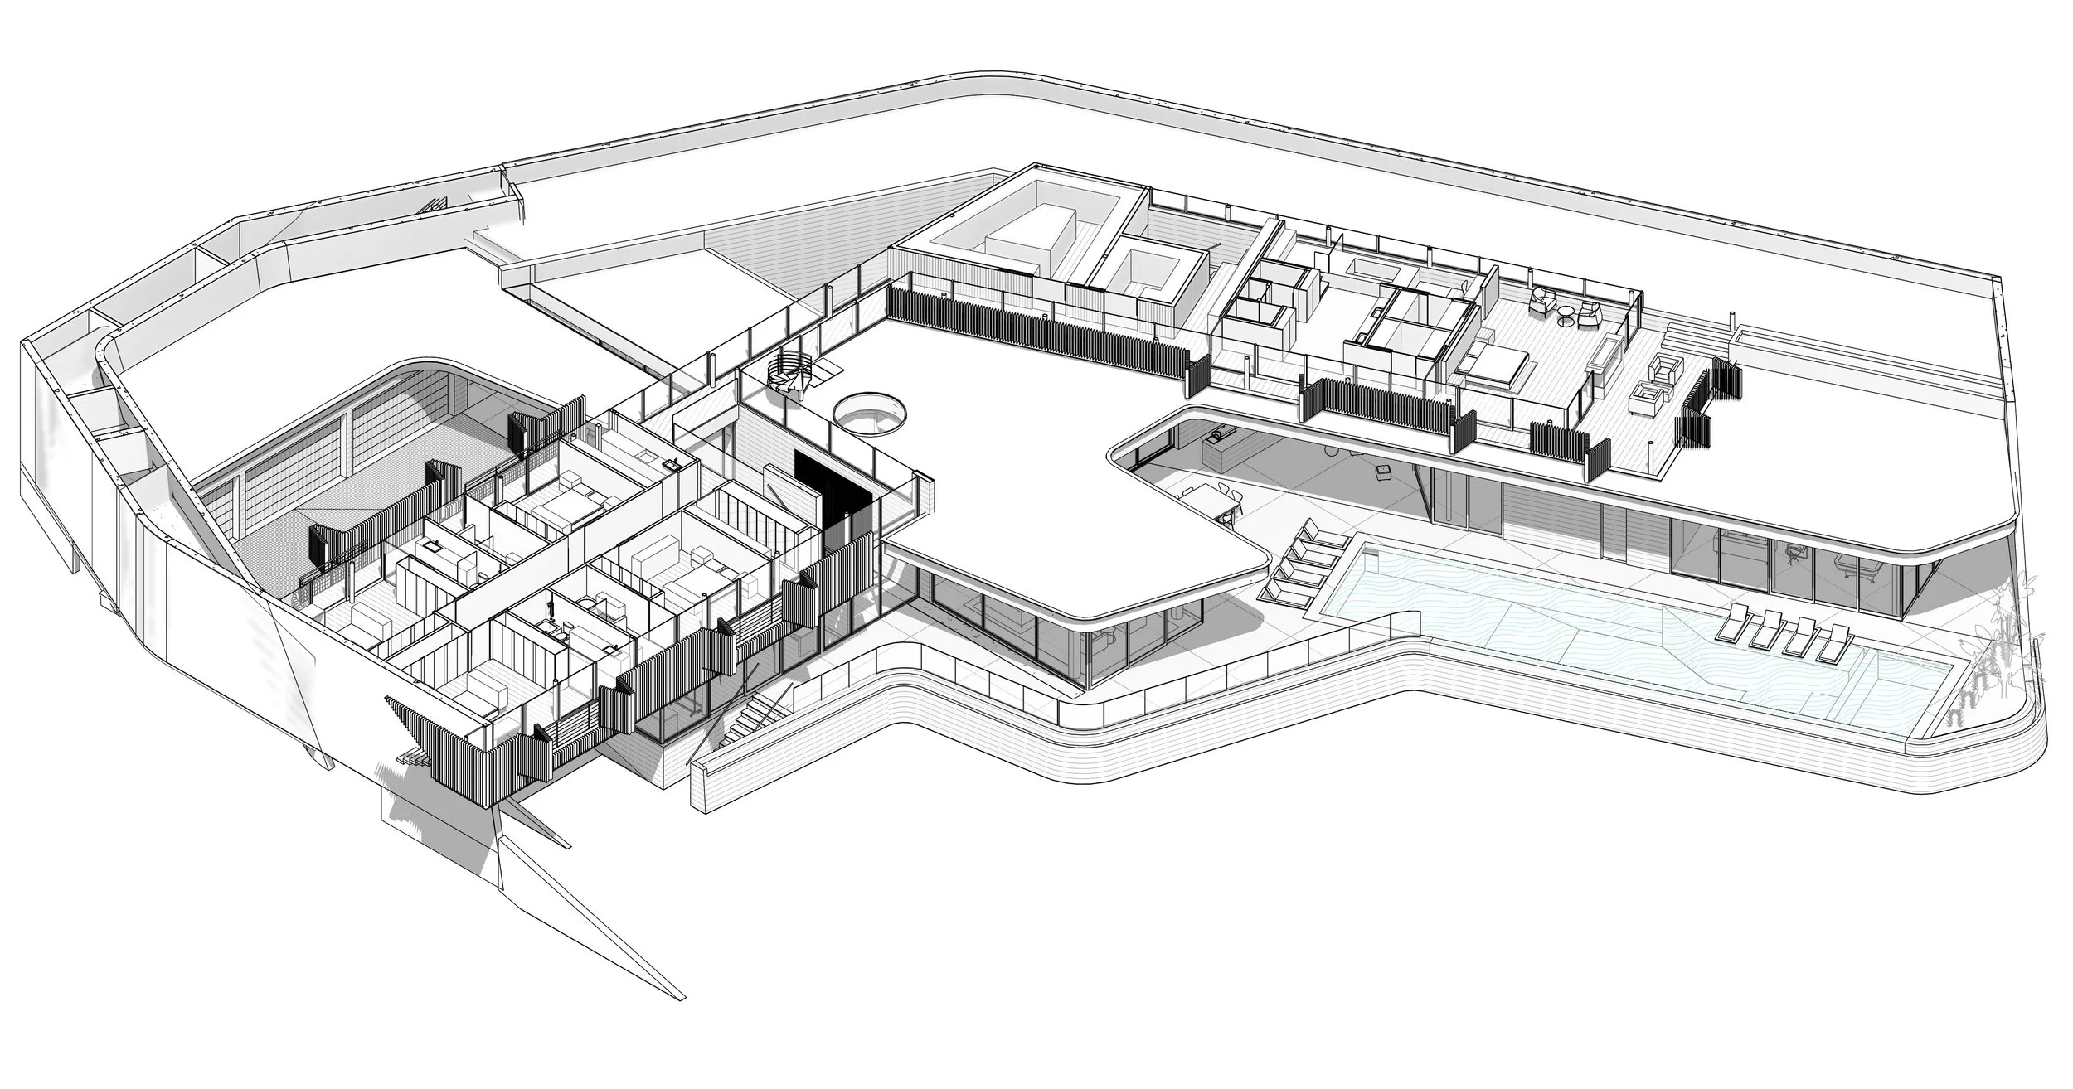
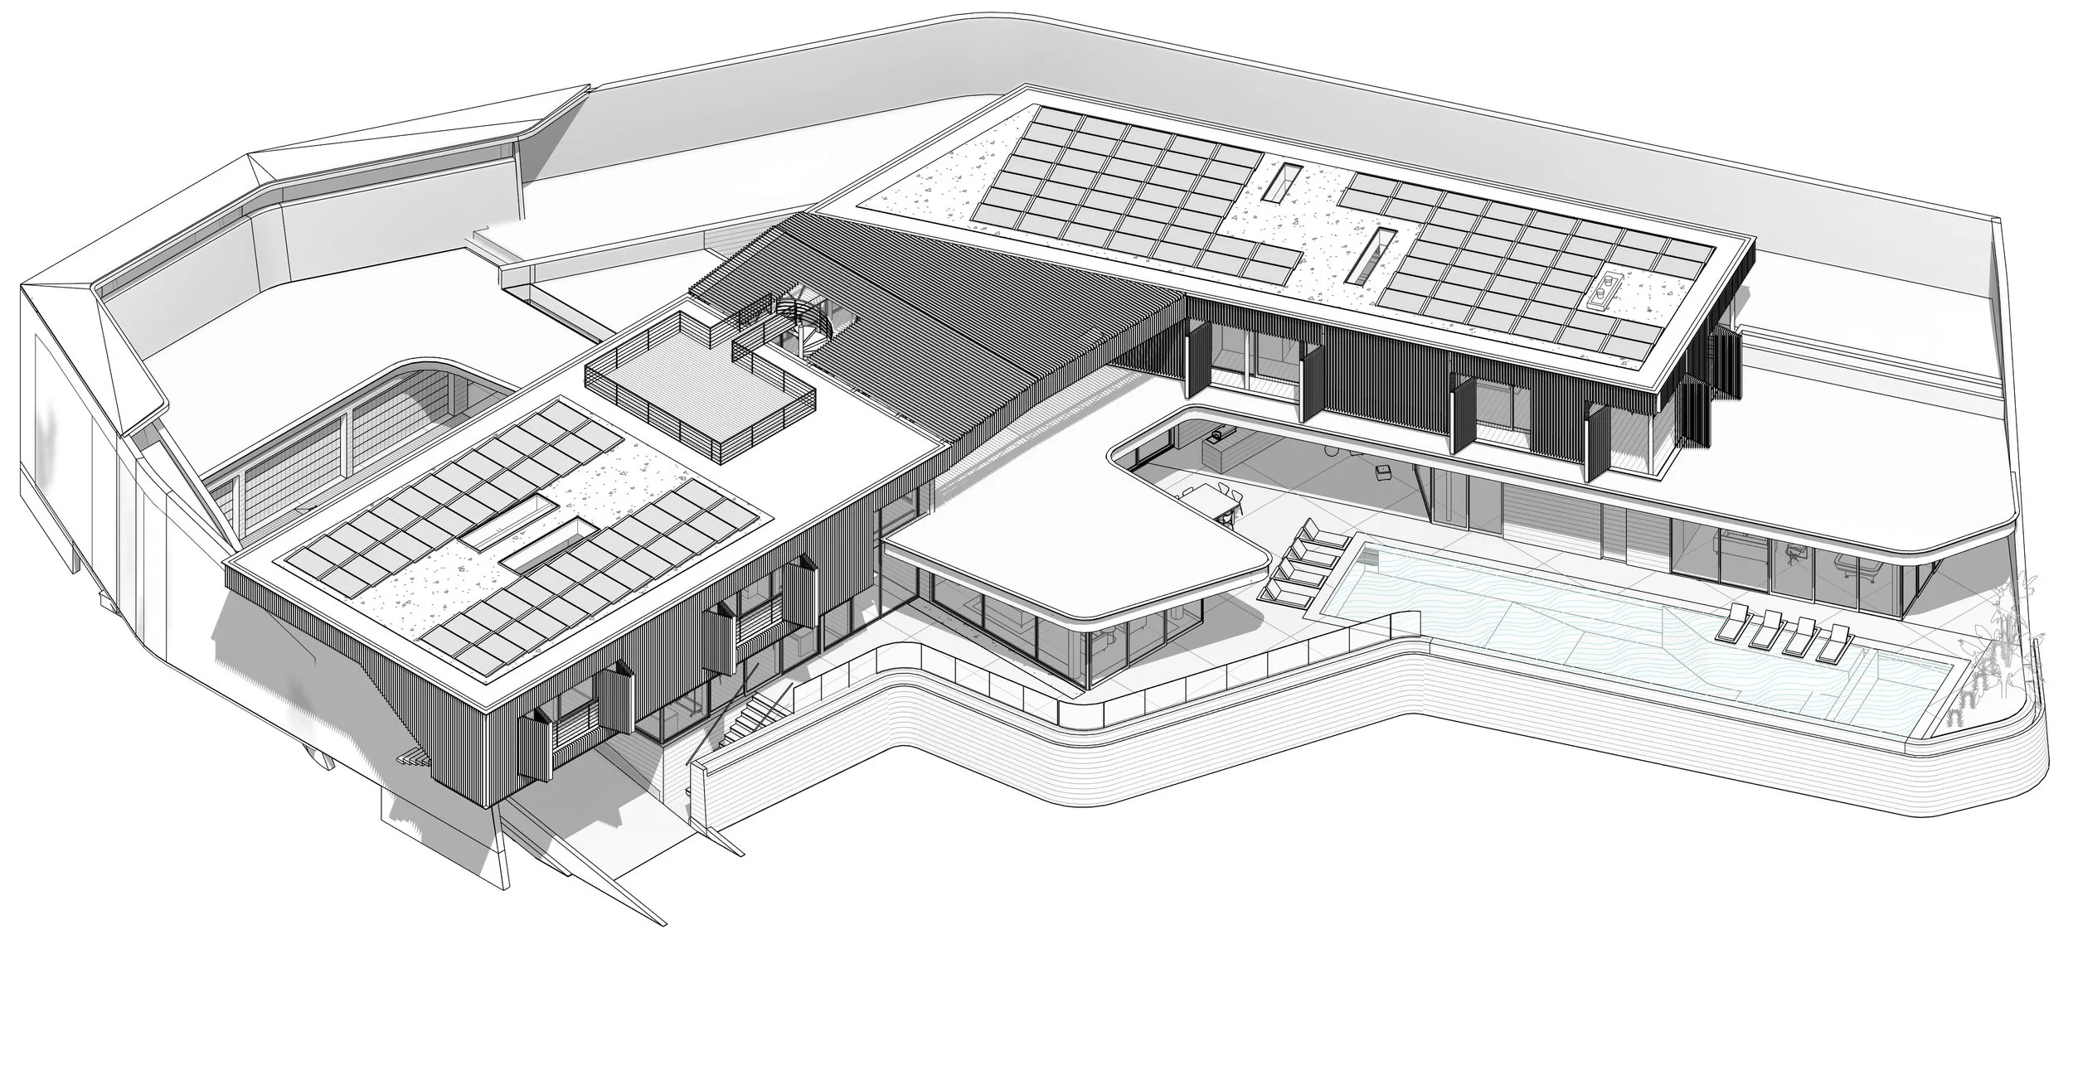
Two overlapping rectangular volumes hinge at the intersection of public and private.
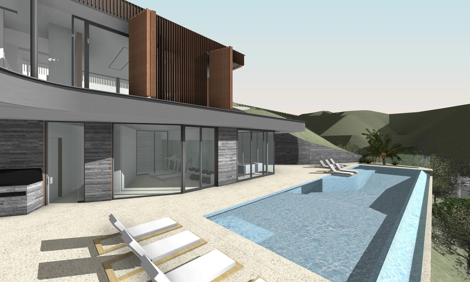
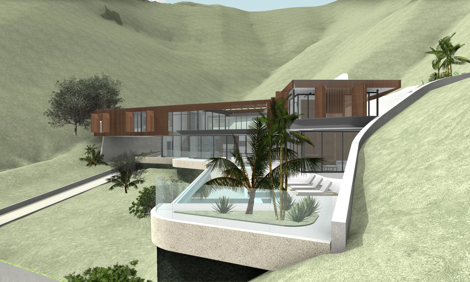
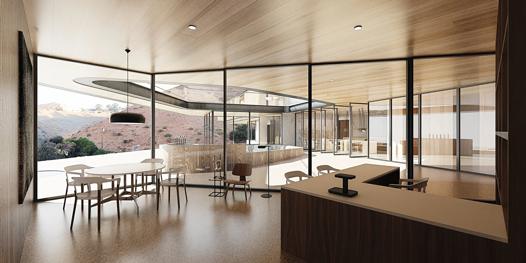
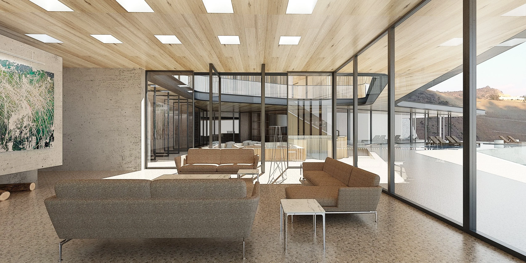
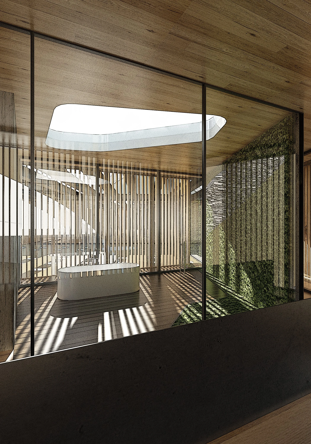
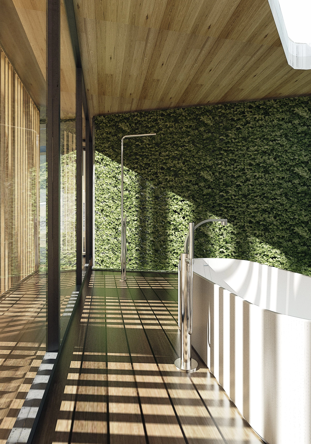
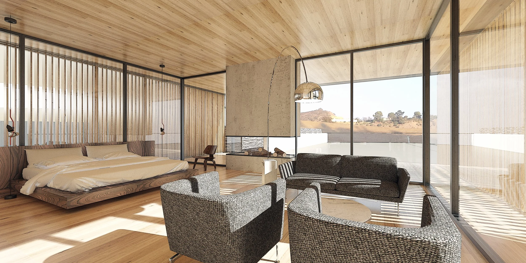
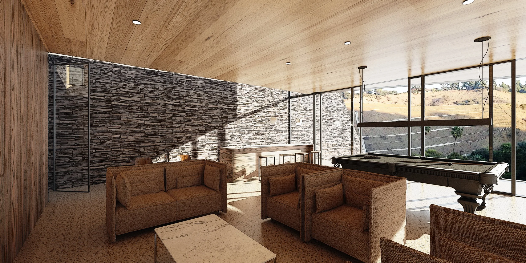
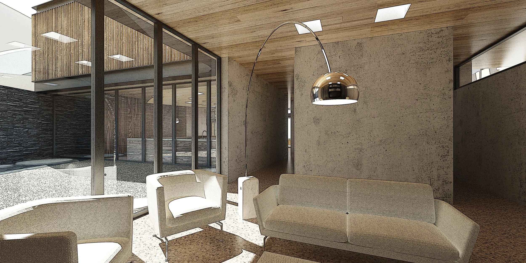
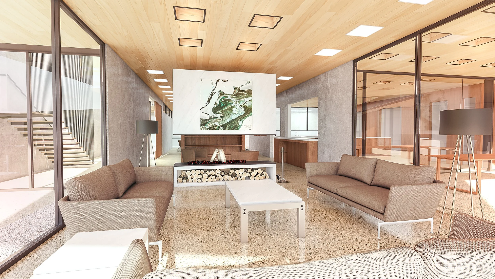
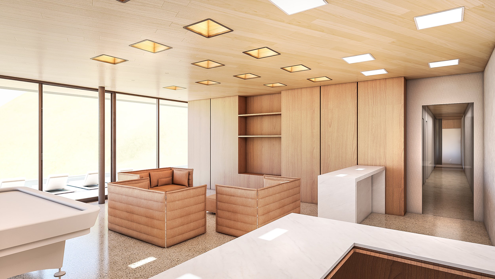
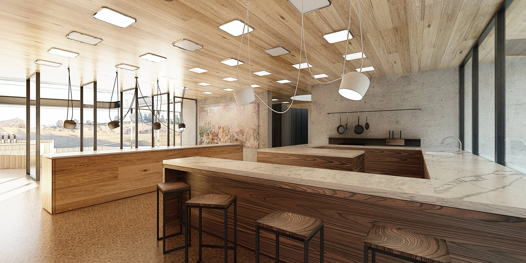
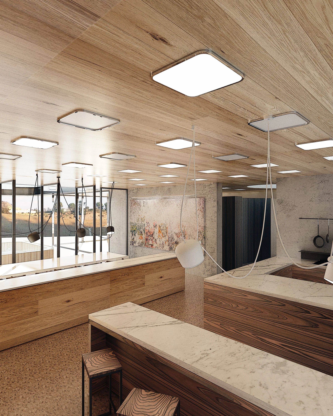
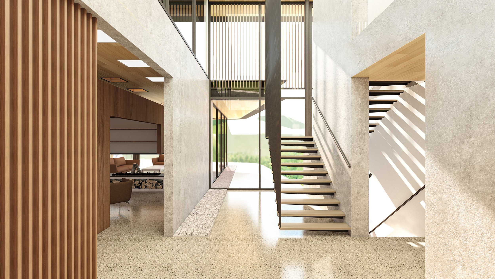
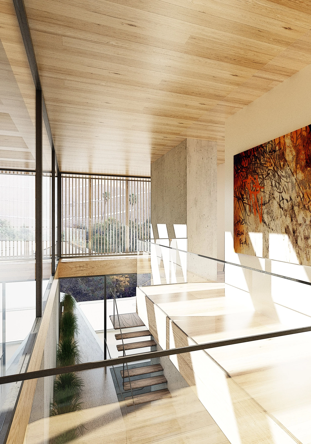
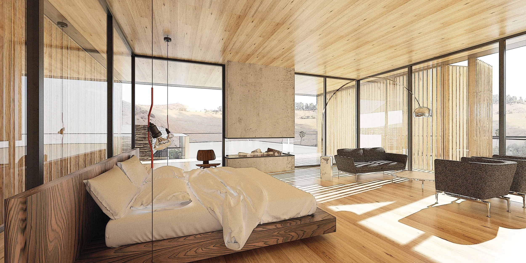
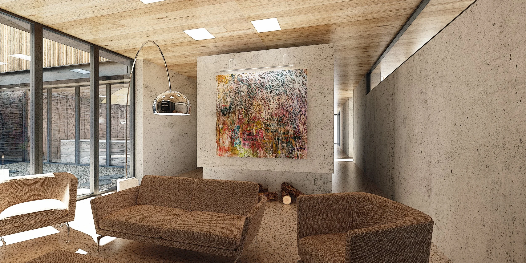
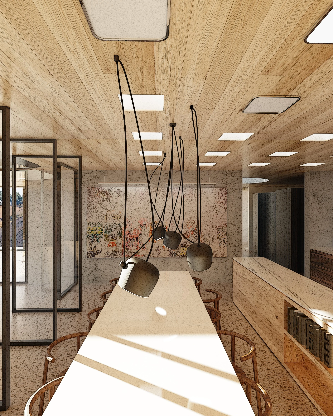
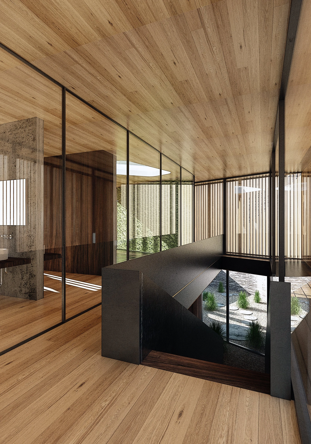
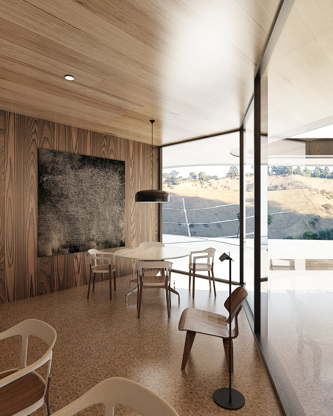
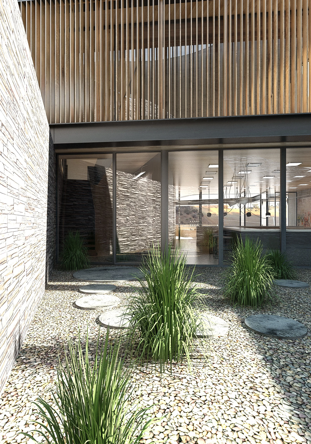
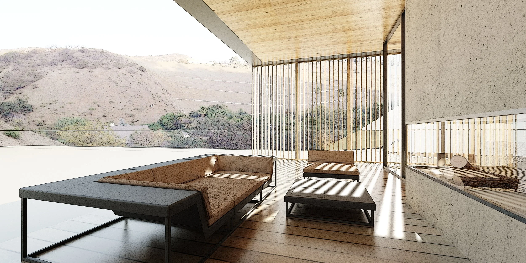
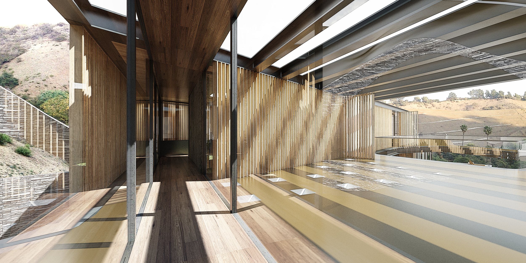
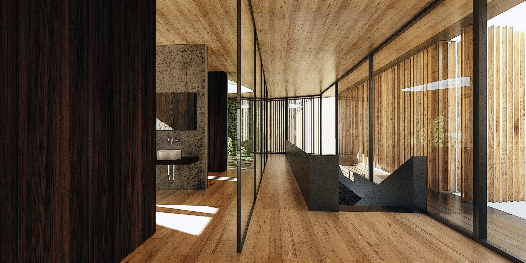
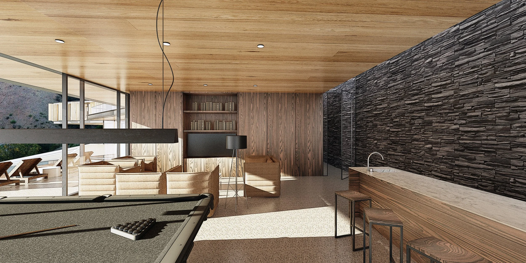
The Canyon House is located at the street end of a fire access turnout on a steep upslope parcel in Beverly Hills, California. The 2-story, L-shaped house derives its organization from the topography of the site and the strict constraints of hillside zoning. Both levels of the home contain programs organized to open onto adjacent landscape and exteriors areas supported by its own structure. The private spaces on the upper level is captured by a sweeping wood-slated volume which nestles into the curvature of the canyon. On the public lower level, the exterior terrace weaves in and out of the interior envelope of the building. The result is a blur between the indoors and outdoors and supports a way of living that sprawls beyond the large interior square footage. The pool and spa terminate the main level terrace with generous views of Los Angeles beyond.
Location
Beverly Hills, CA
Scale
9,000 sf