SLEEVE HOUSE
A simple and creative use of geometry generates a continuous visual connection from interior, to the sky, city lights, and hillside beyond.
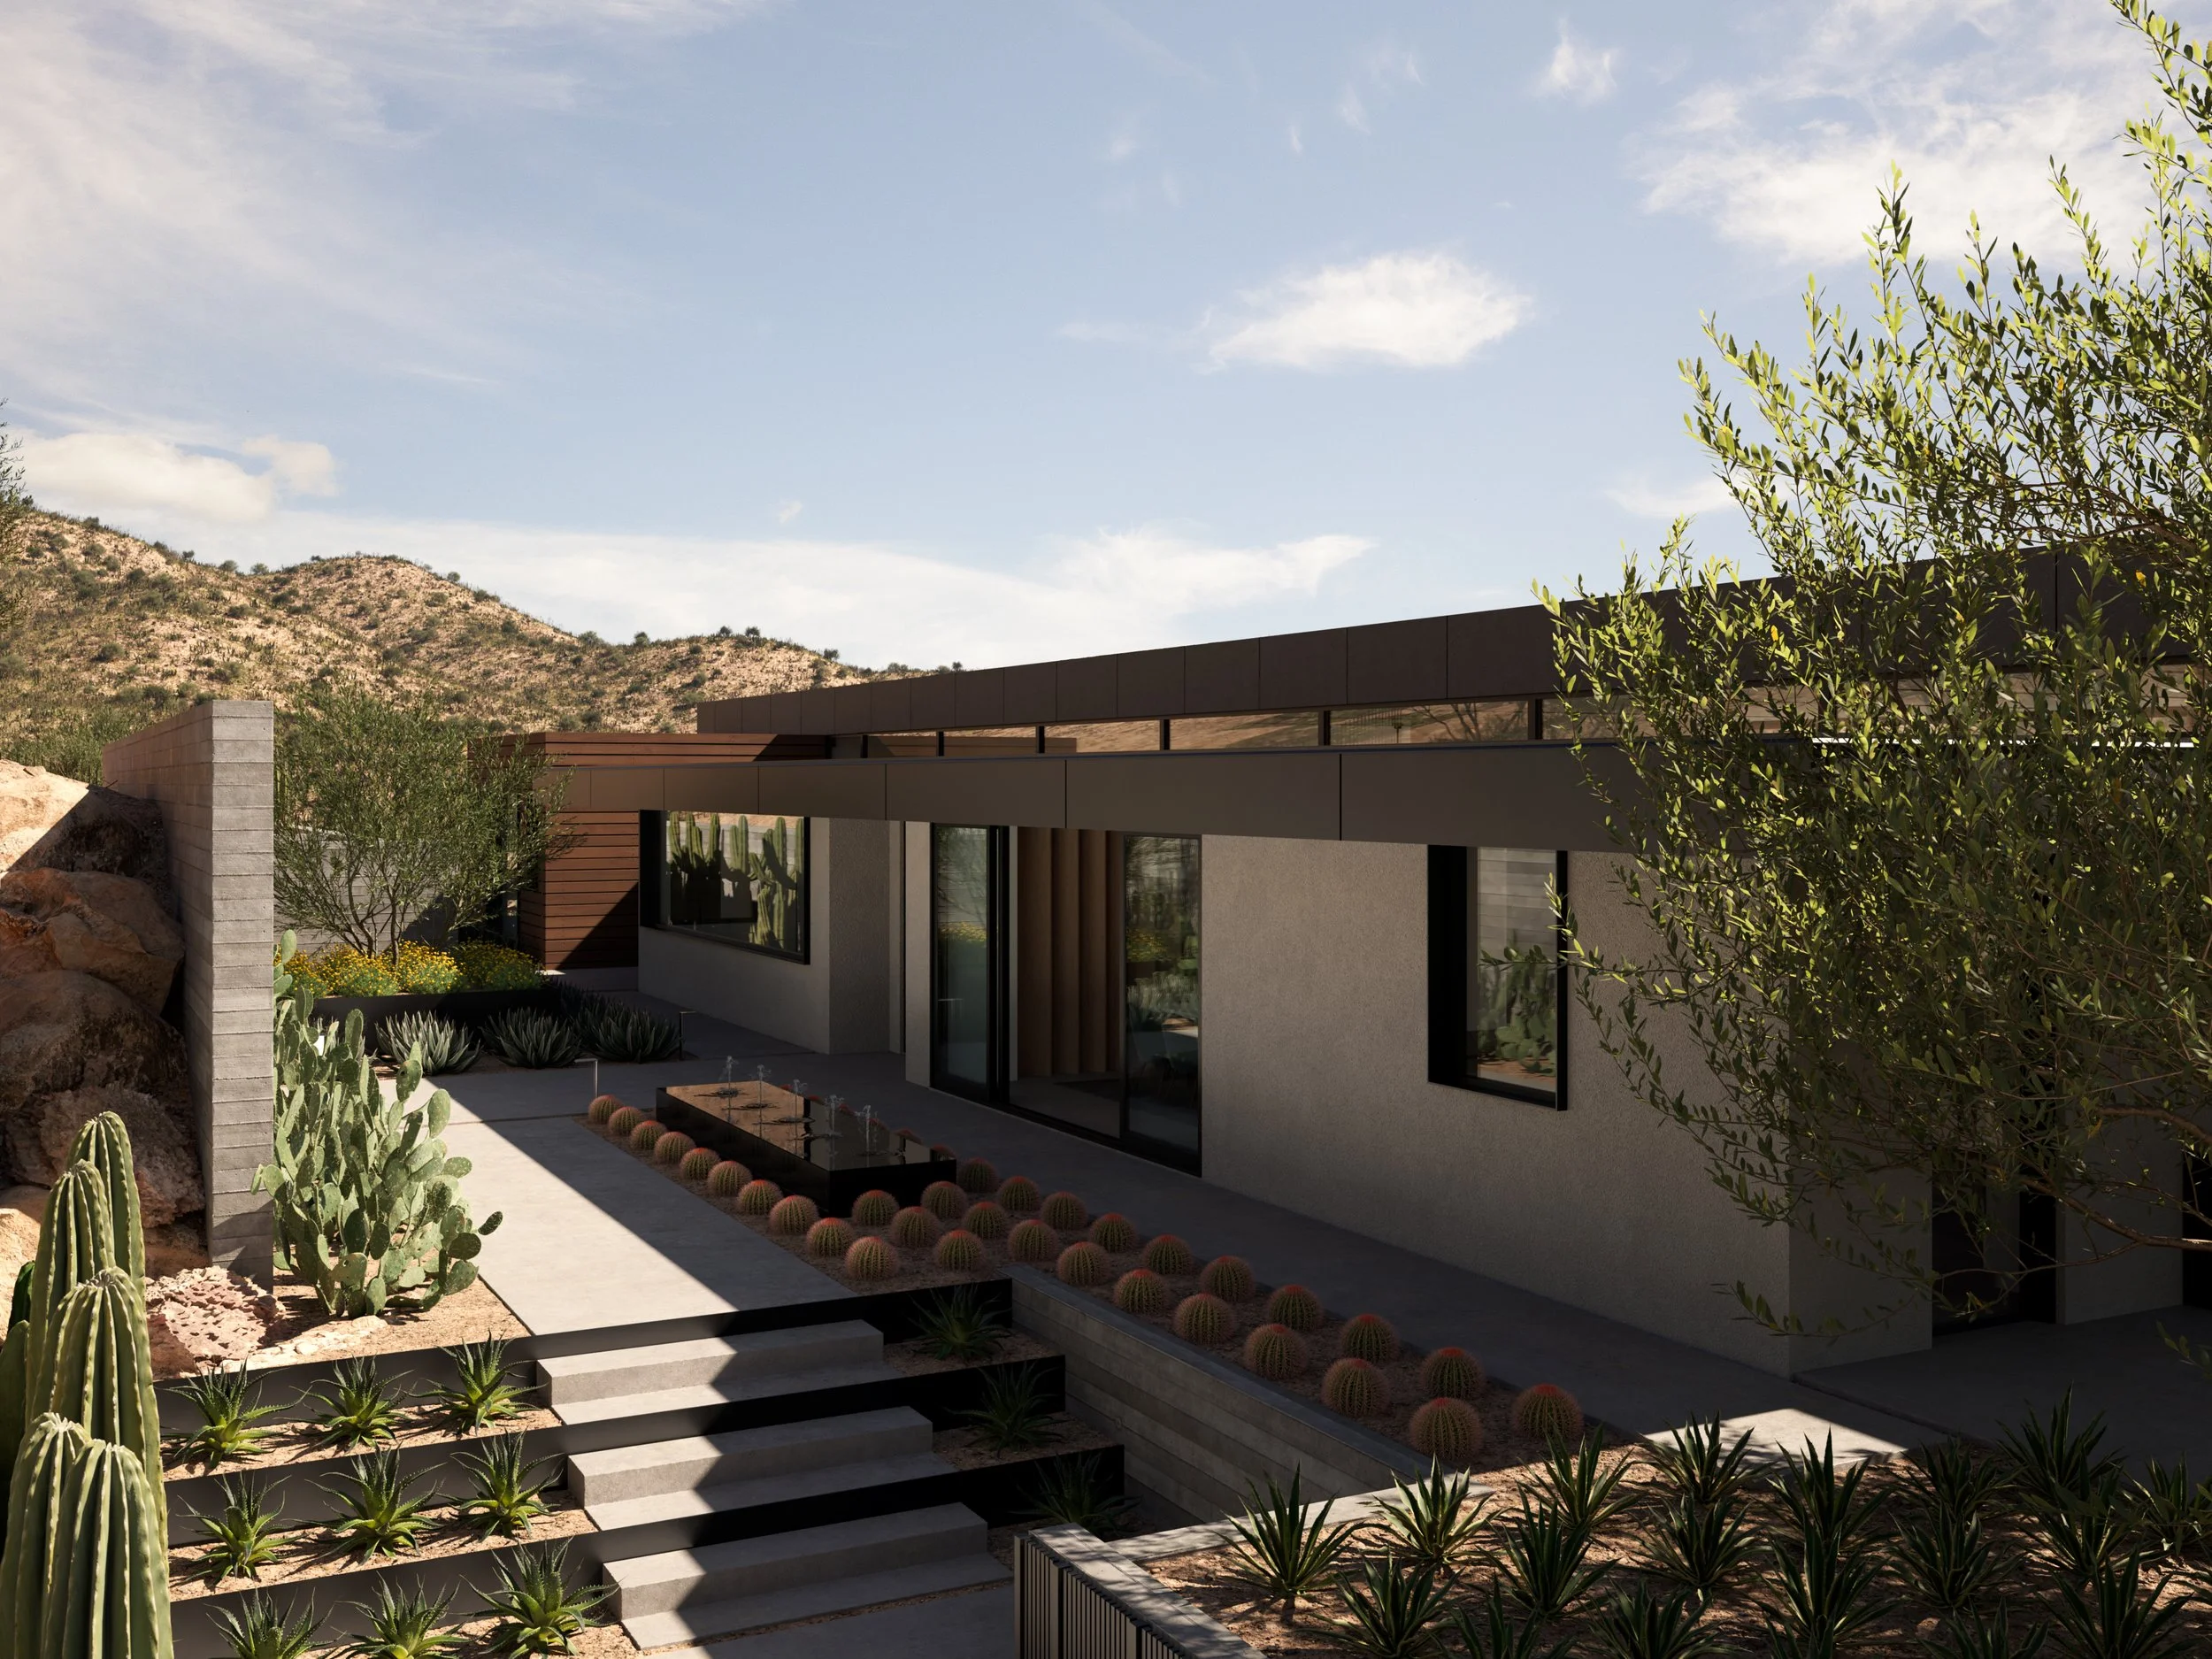
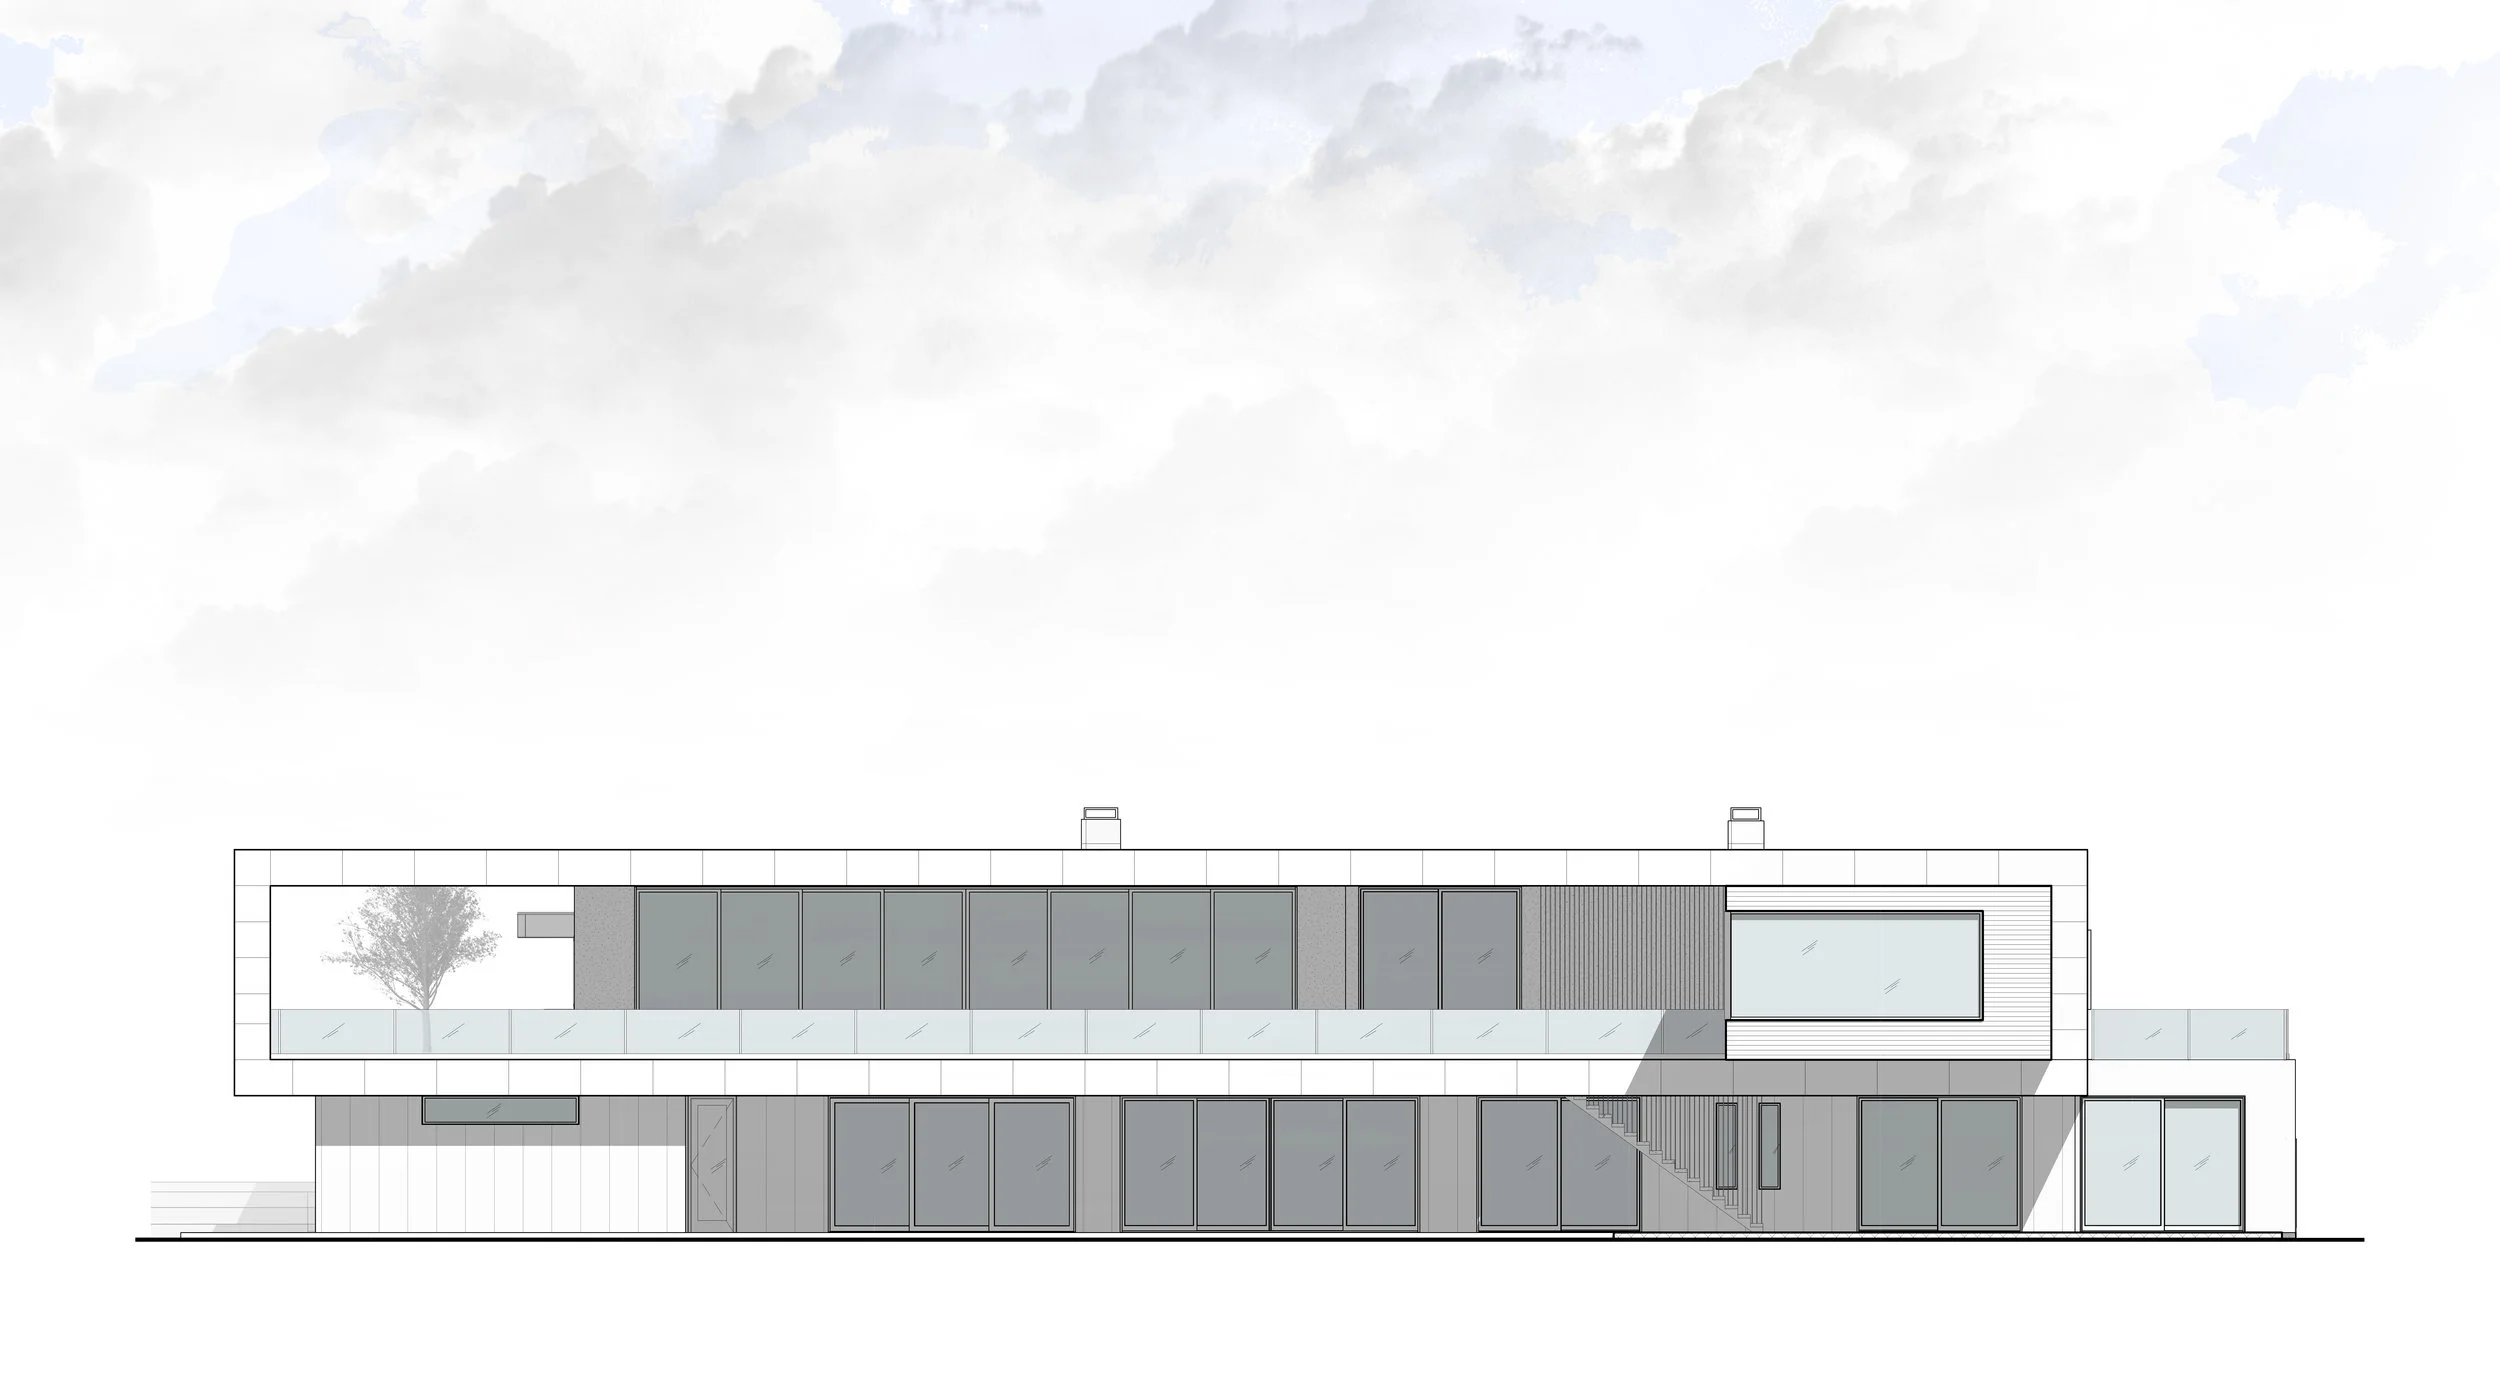
There were several challenges in the design of this project. The first: to reconcile the client’s requirement for an indoor-outdoor open living concept in an extremely hot desert climate. The second challenge: to accommodate a strong desire for uninterrupted southern views and extensive glazing while remaining protected from the sun. The final challenge: how to do all of this while creating a contemporary language that would be accepted and approved by a strict Homeowner’s Association.
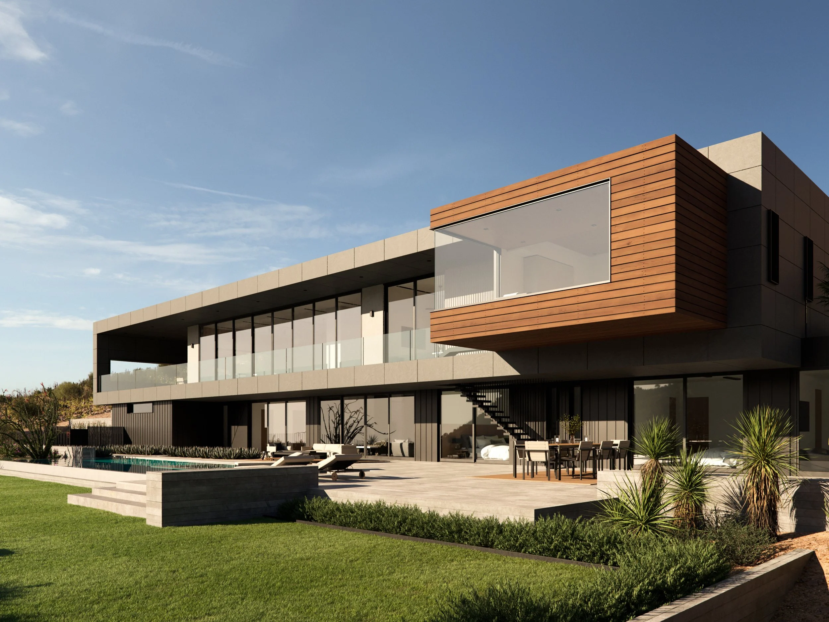
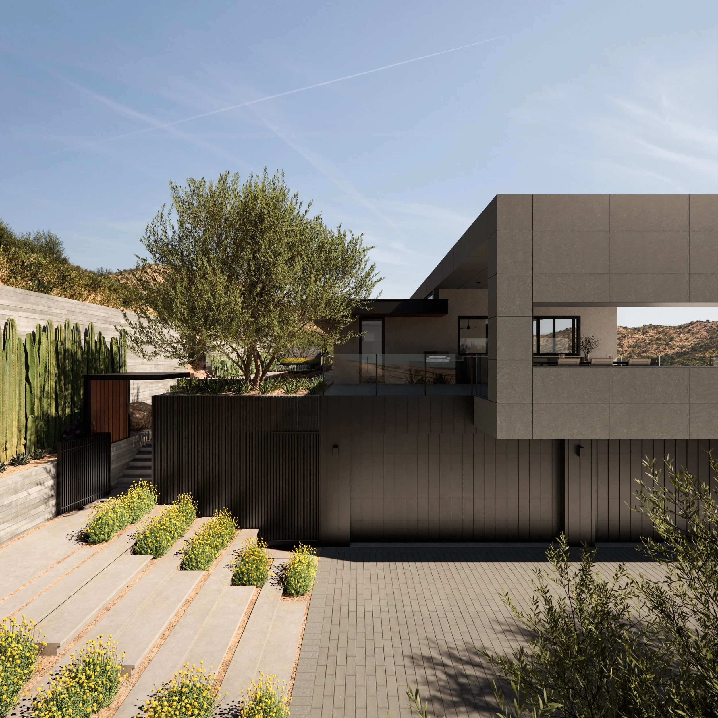
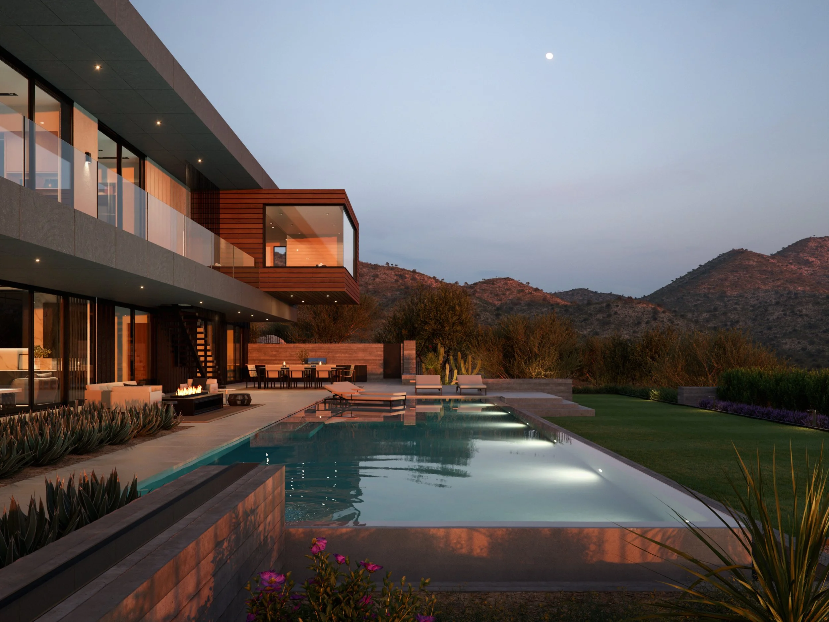
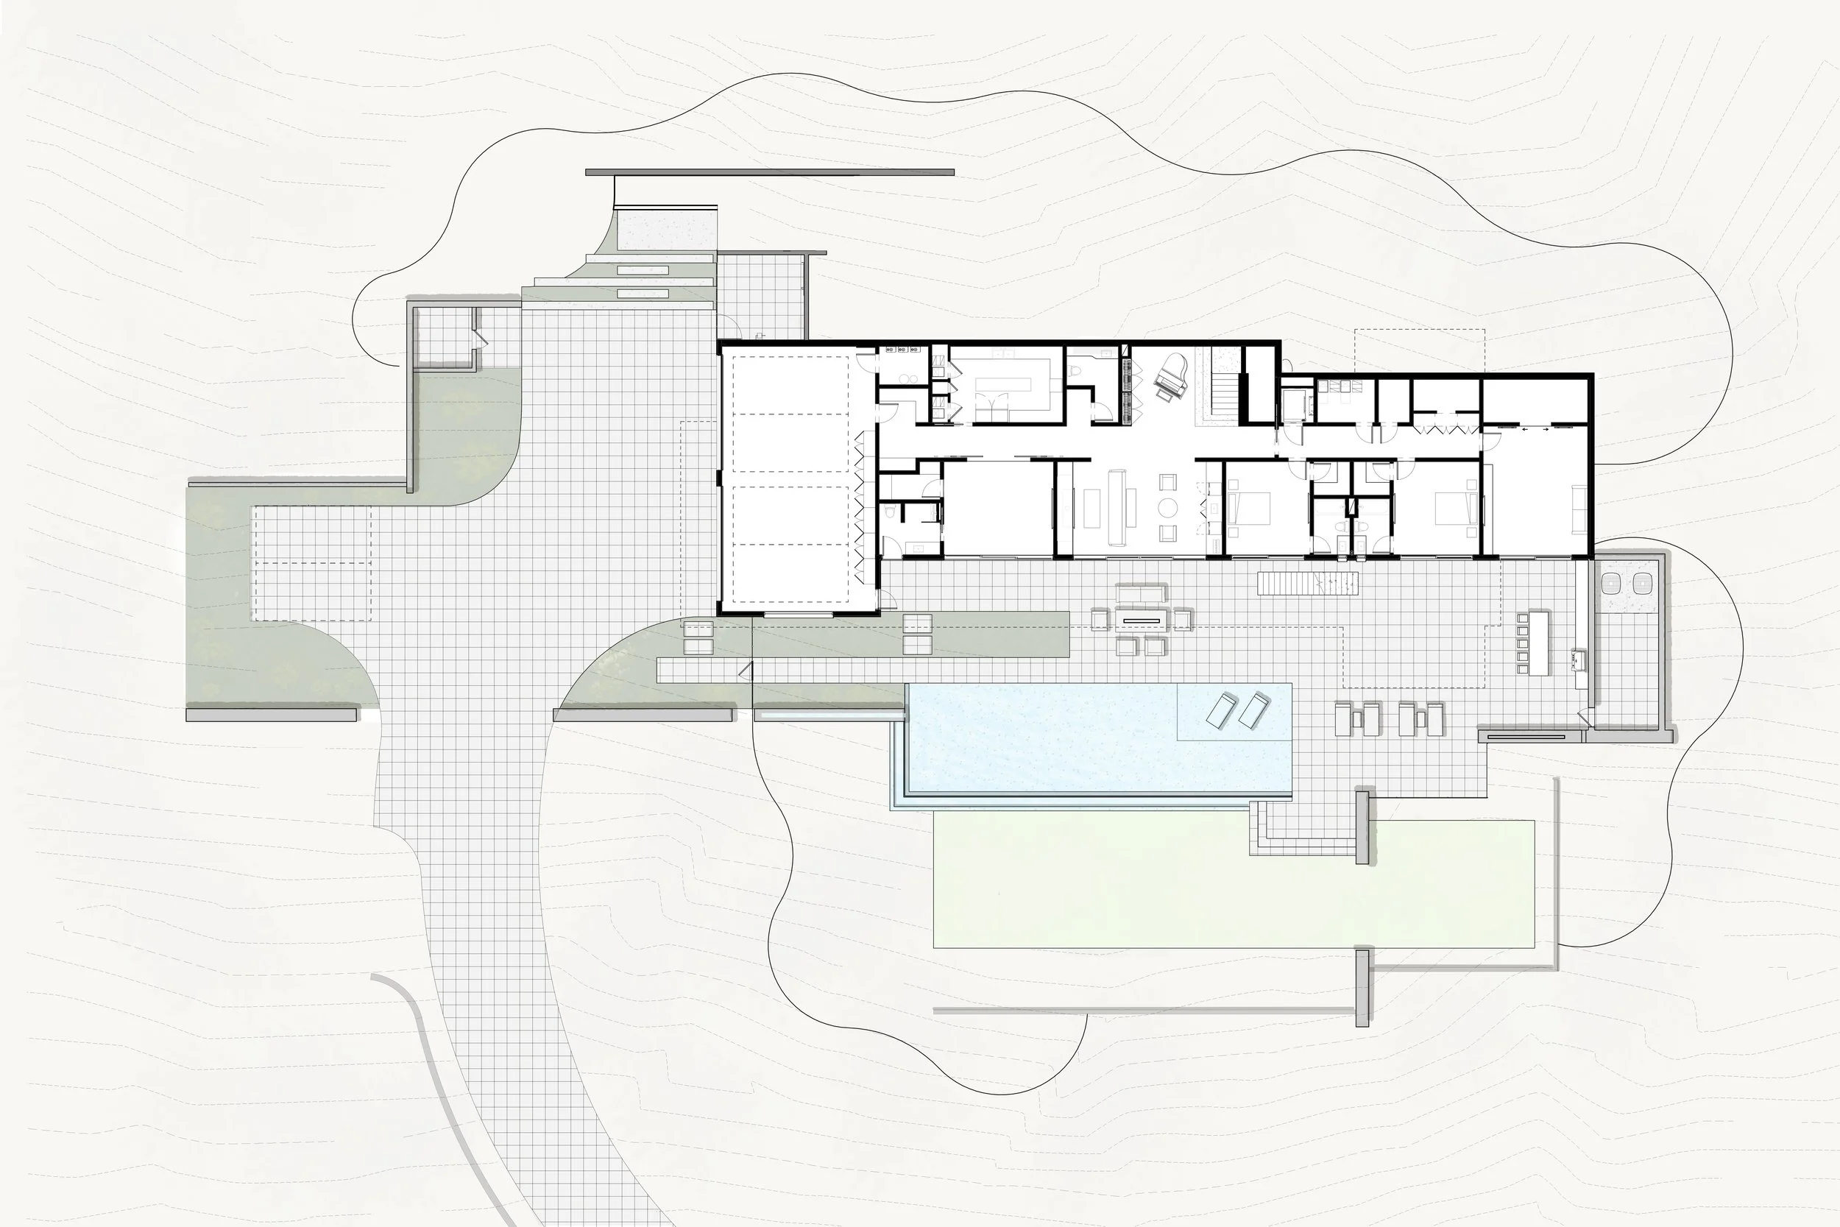
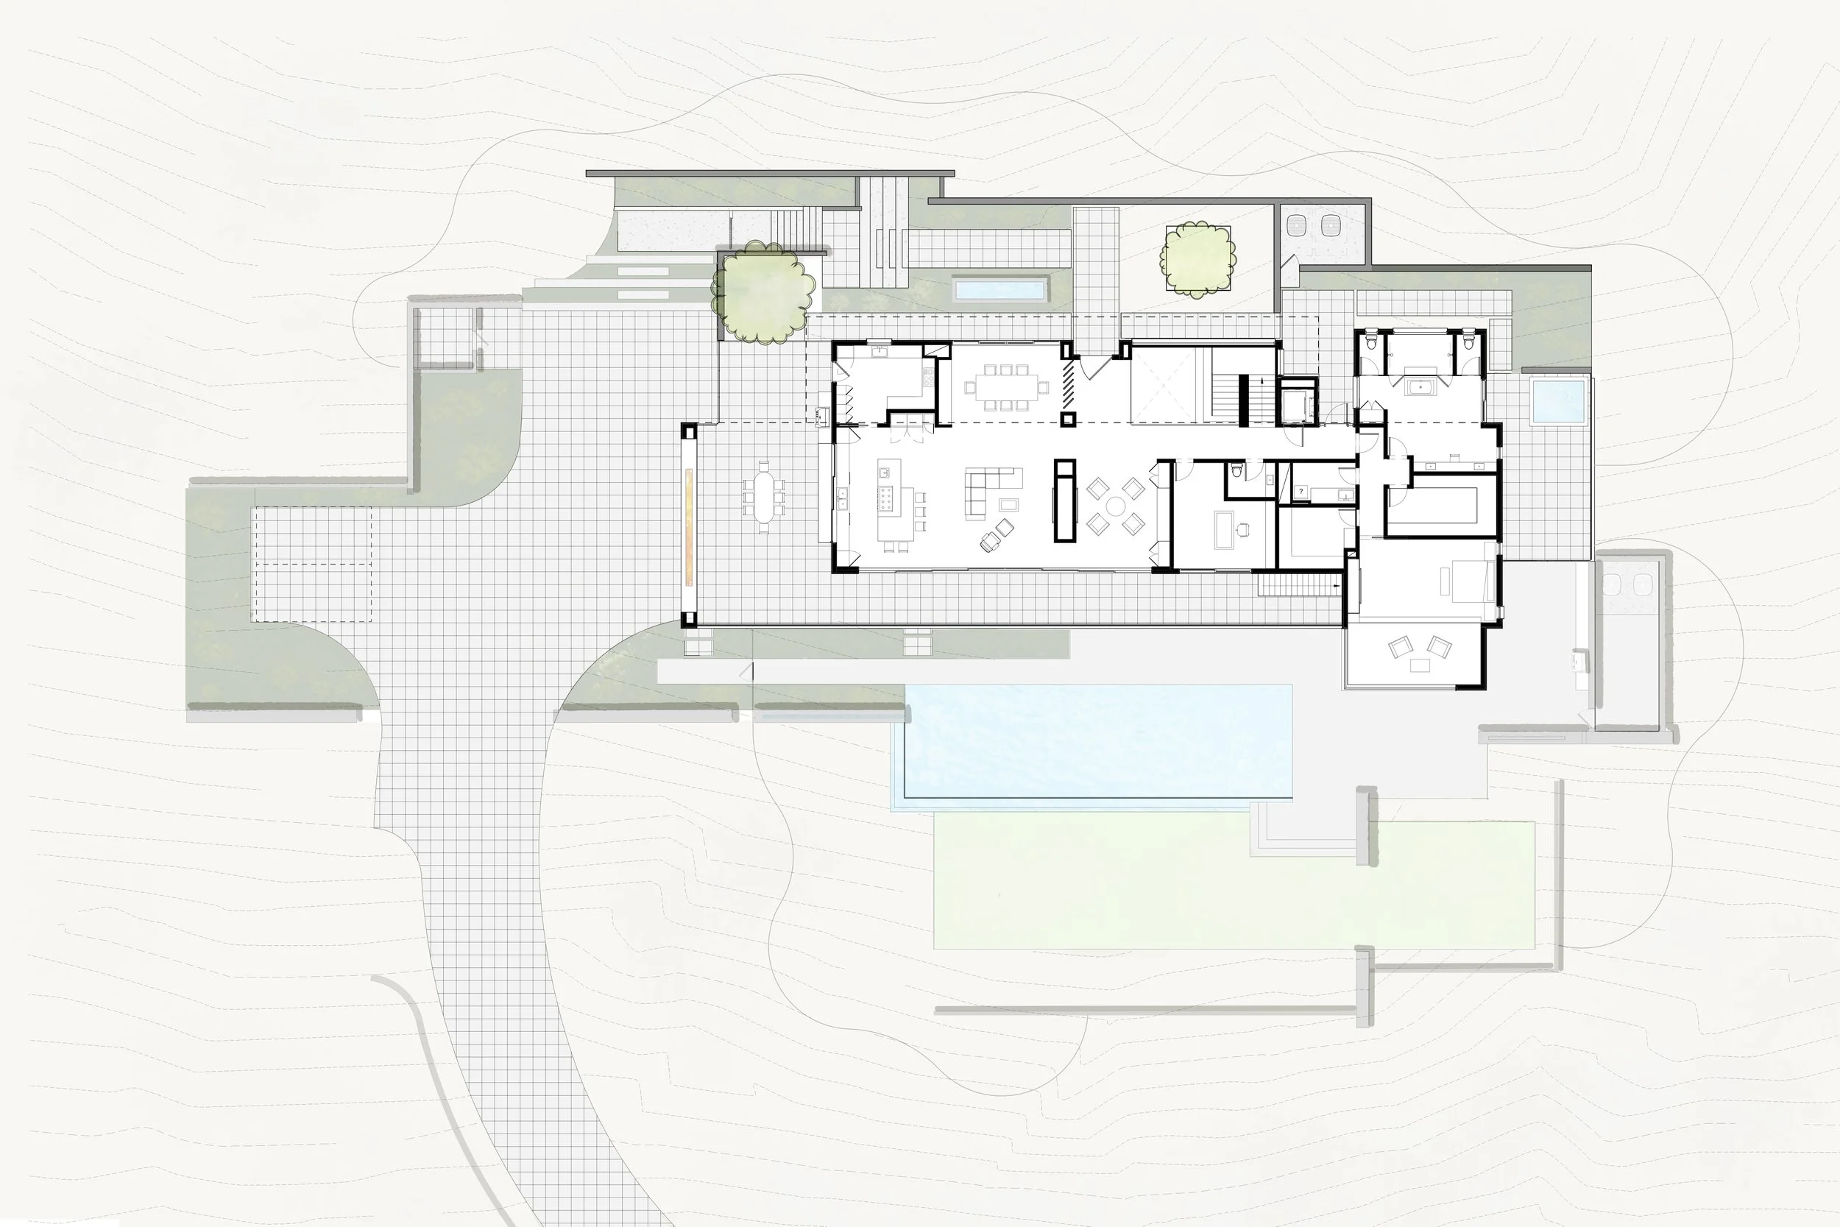
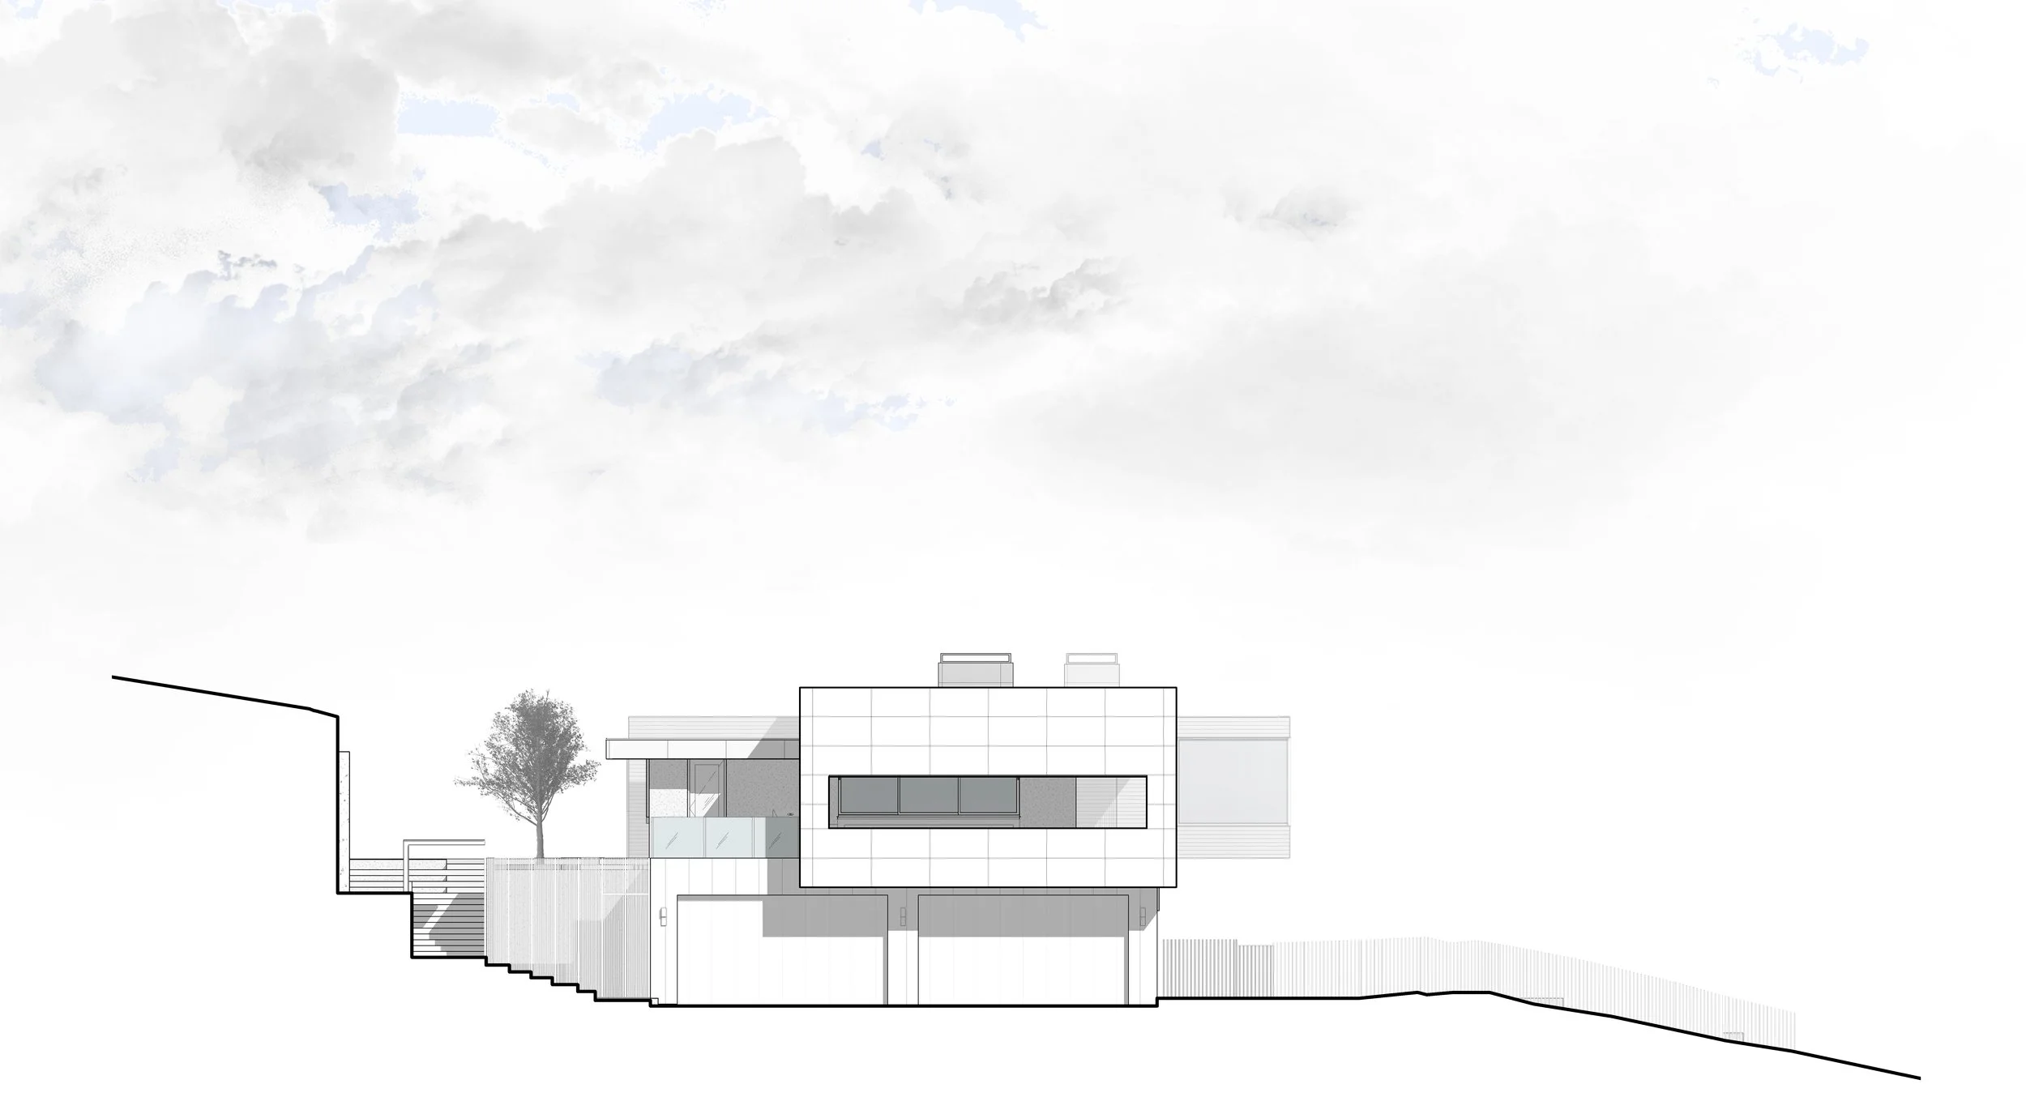
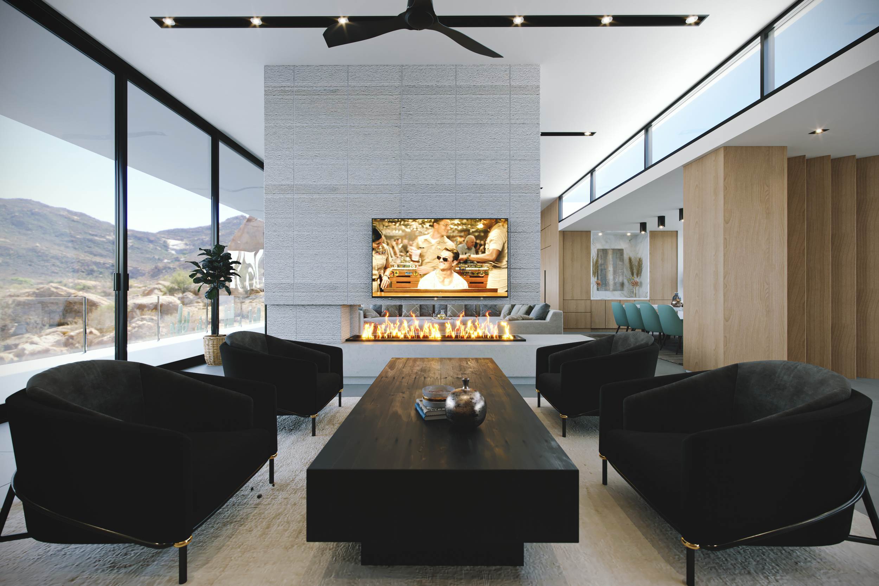
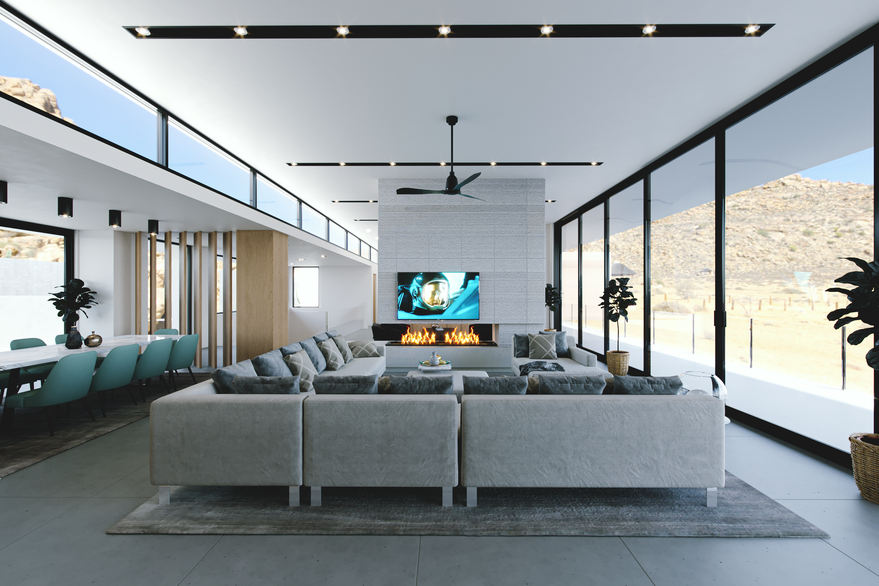
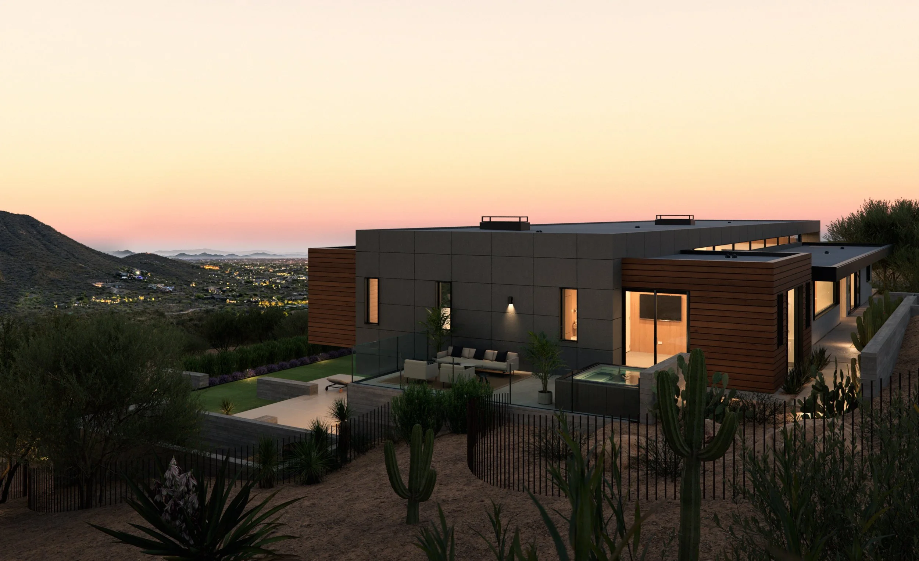
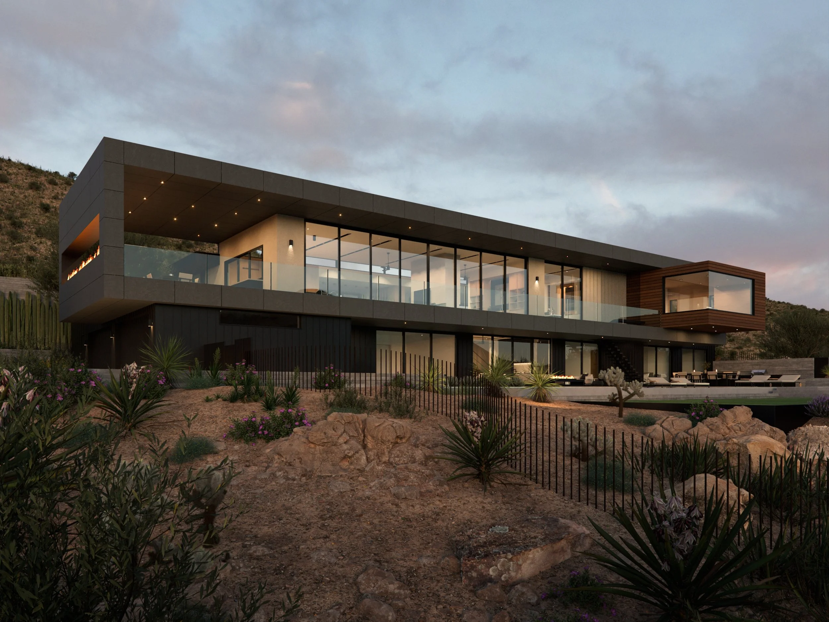
The resultant design evolved from an idea of two interdependent ‘bars’ stacked, slide, and protected by a dynamic floor, wall, and roof ‘sleeve’. Through the strategic use of upper-level geometry, the design can shade large areas at both residential levels, while focusing on an interior/ exterior flow to the upper-level courtyard and lower-level pool/ lawn. In the end, a habitat forms that feels very open, yet environmentally and visually protected.
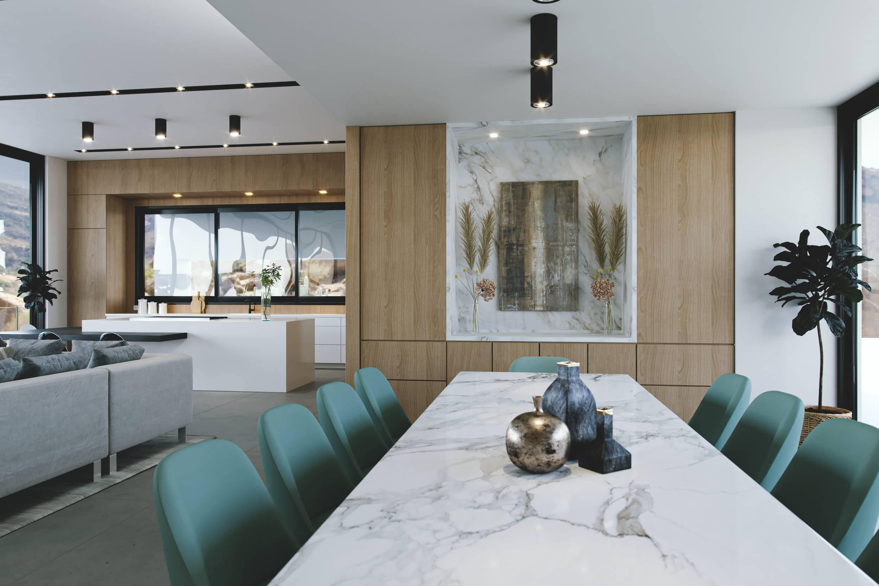
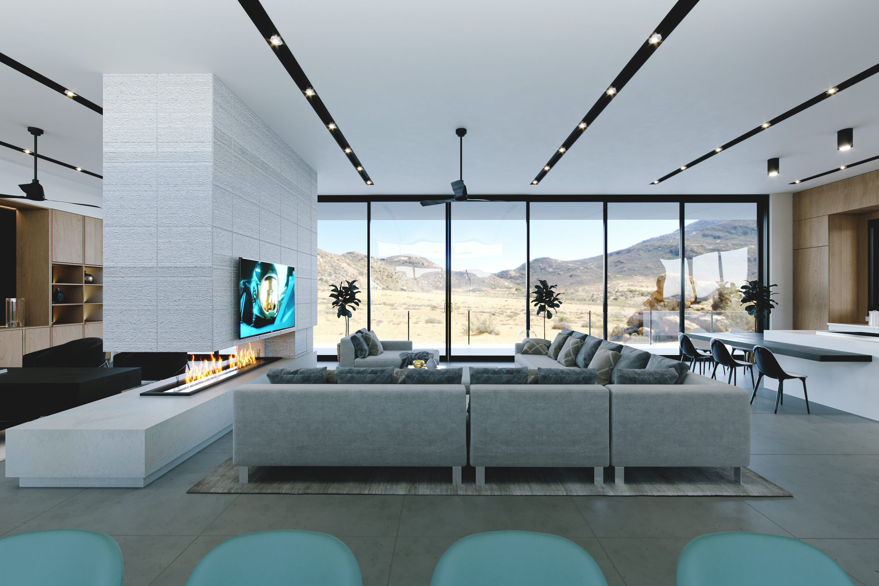
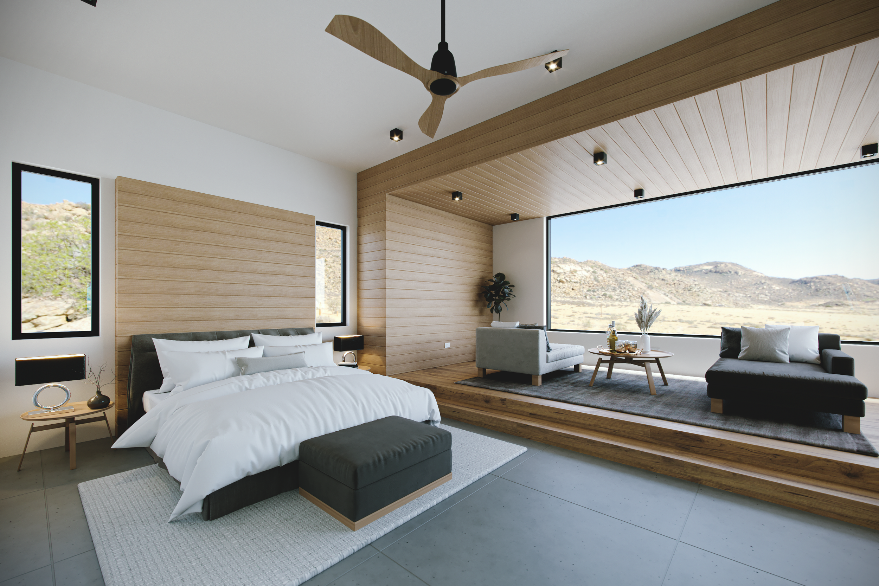
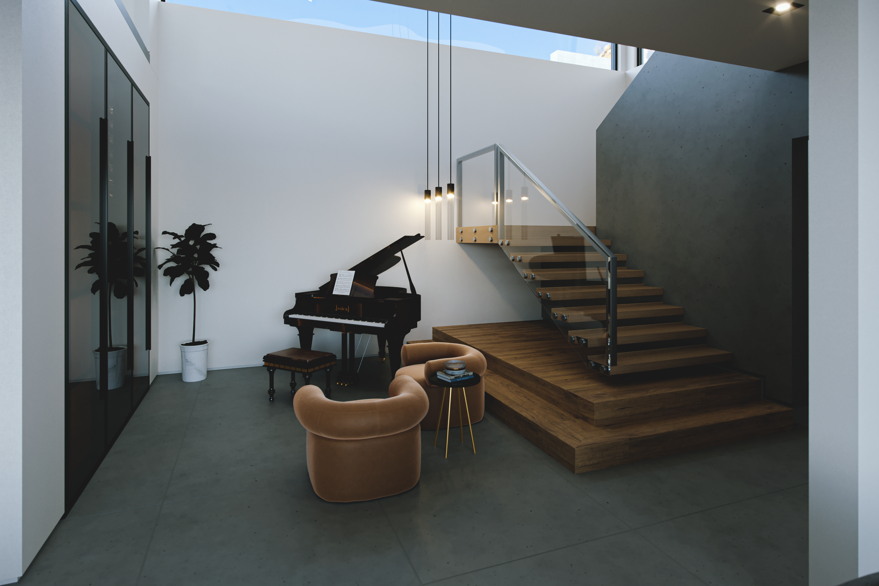
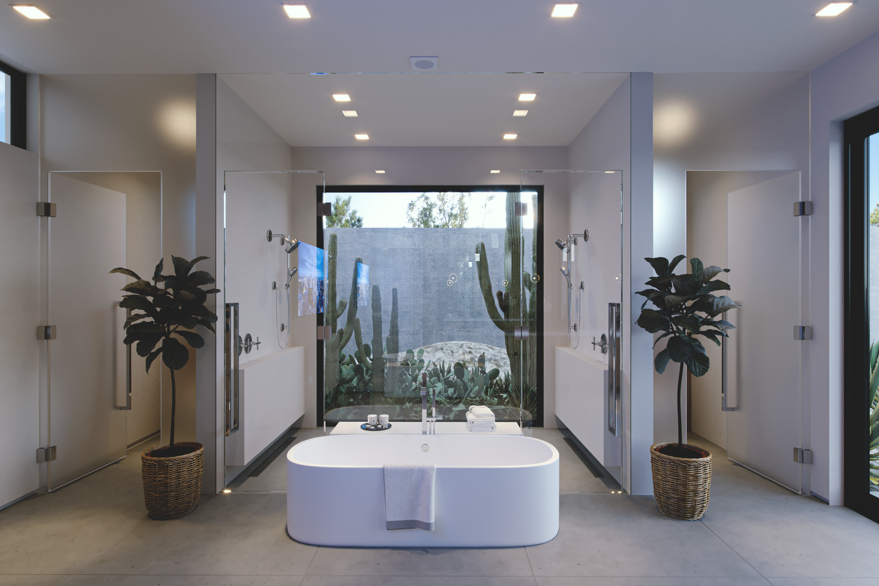
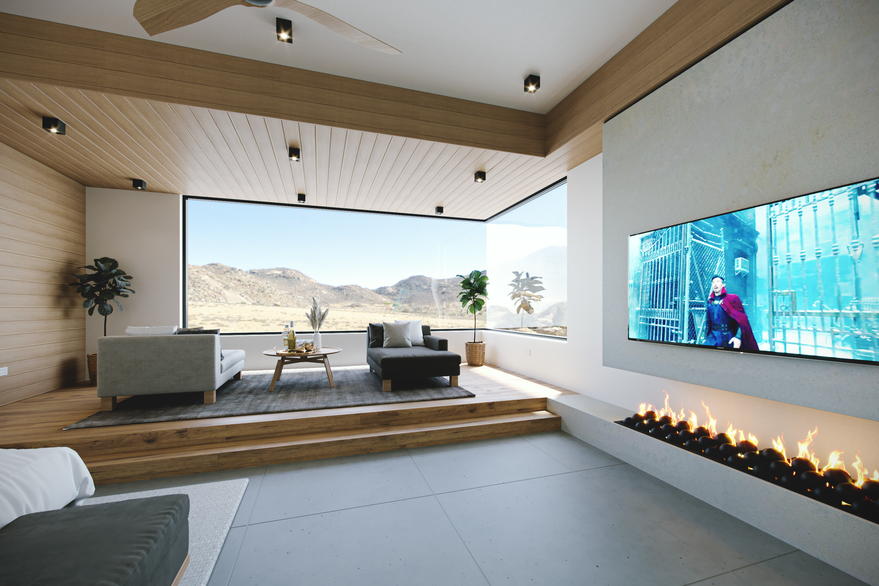
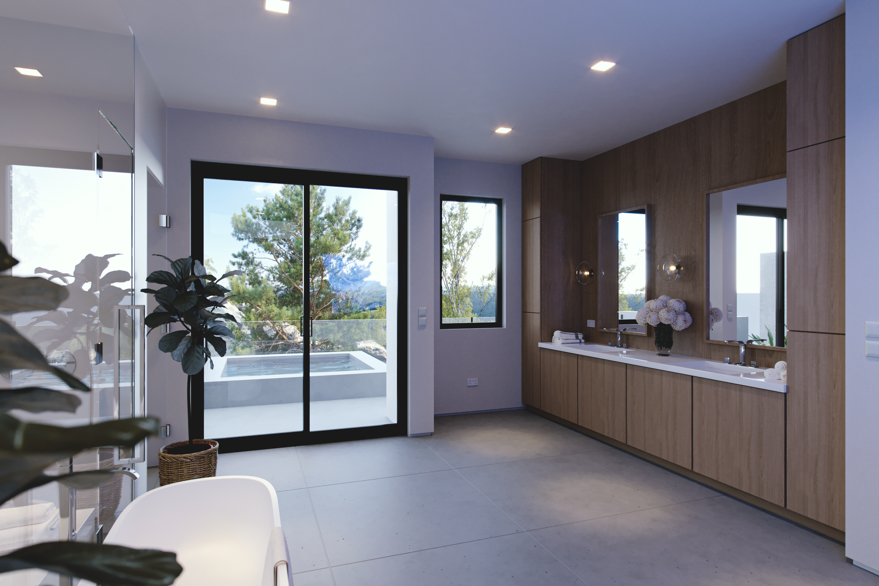
Within the residence, the public and private functions are aligned along the length of the plan. The double height piano room fills the interior volume of the house with strong musical notes. The primary suite is inserted to the east and perpendicular to the upper-level ‘sleeve’ geometry as it cantilevers to shade and protect an exterior dining space below. Similar, but instead of inserting geometry, we subtract or removed a large open void at the west adjacent to the kitchen/ great room for entertaining and to create a cool exterior room. Smaller, more private rooms are defined on the lower level with their own uninterrupted views.
Location
Lost Canyon, AZ
Scale
8,000 sf