SPLIT GABLE HOUSE
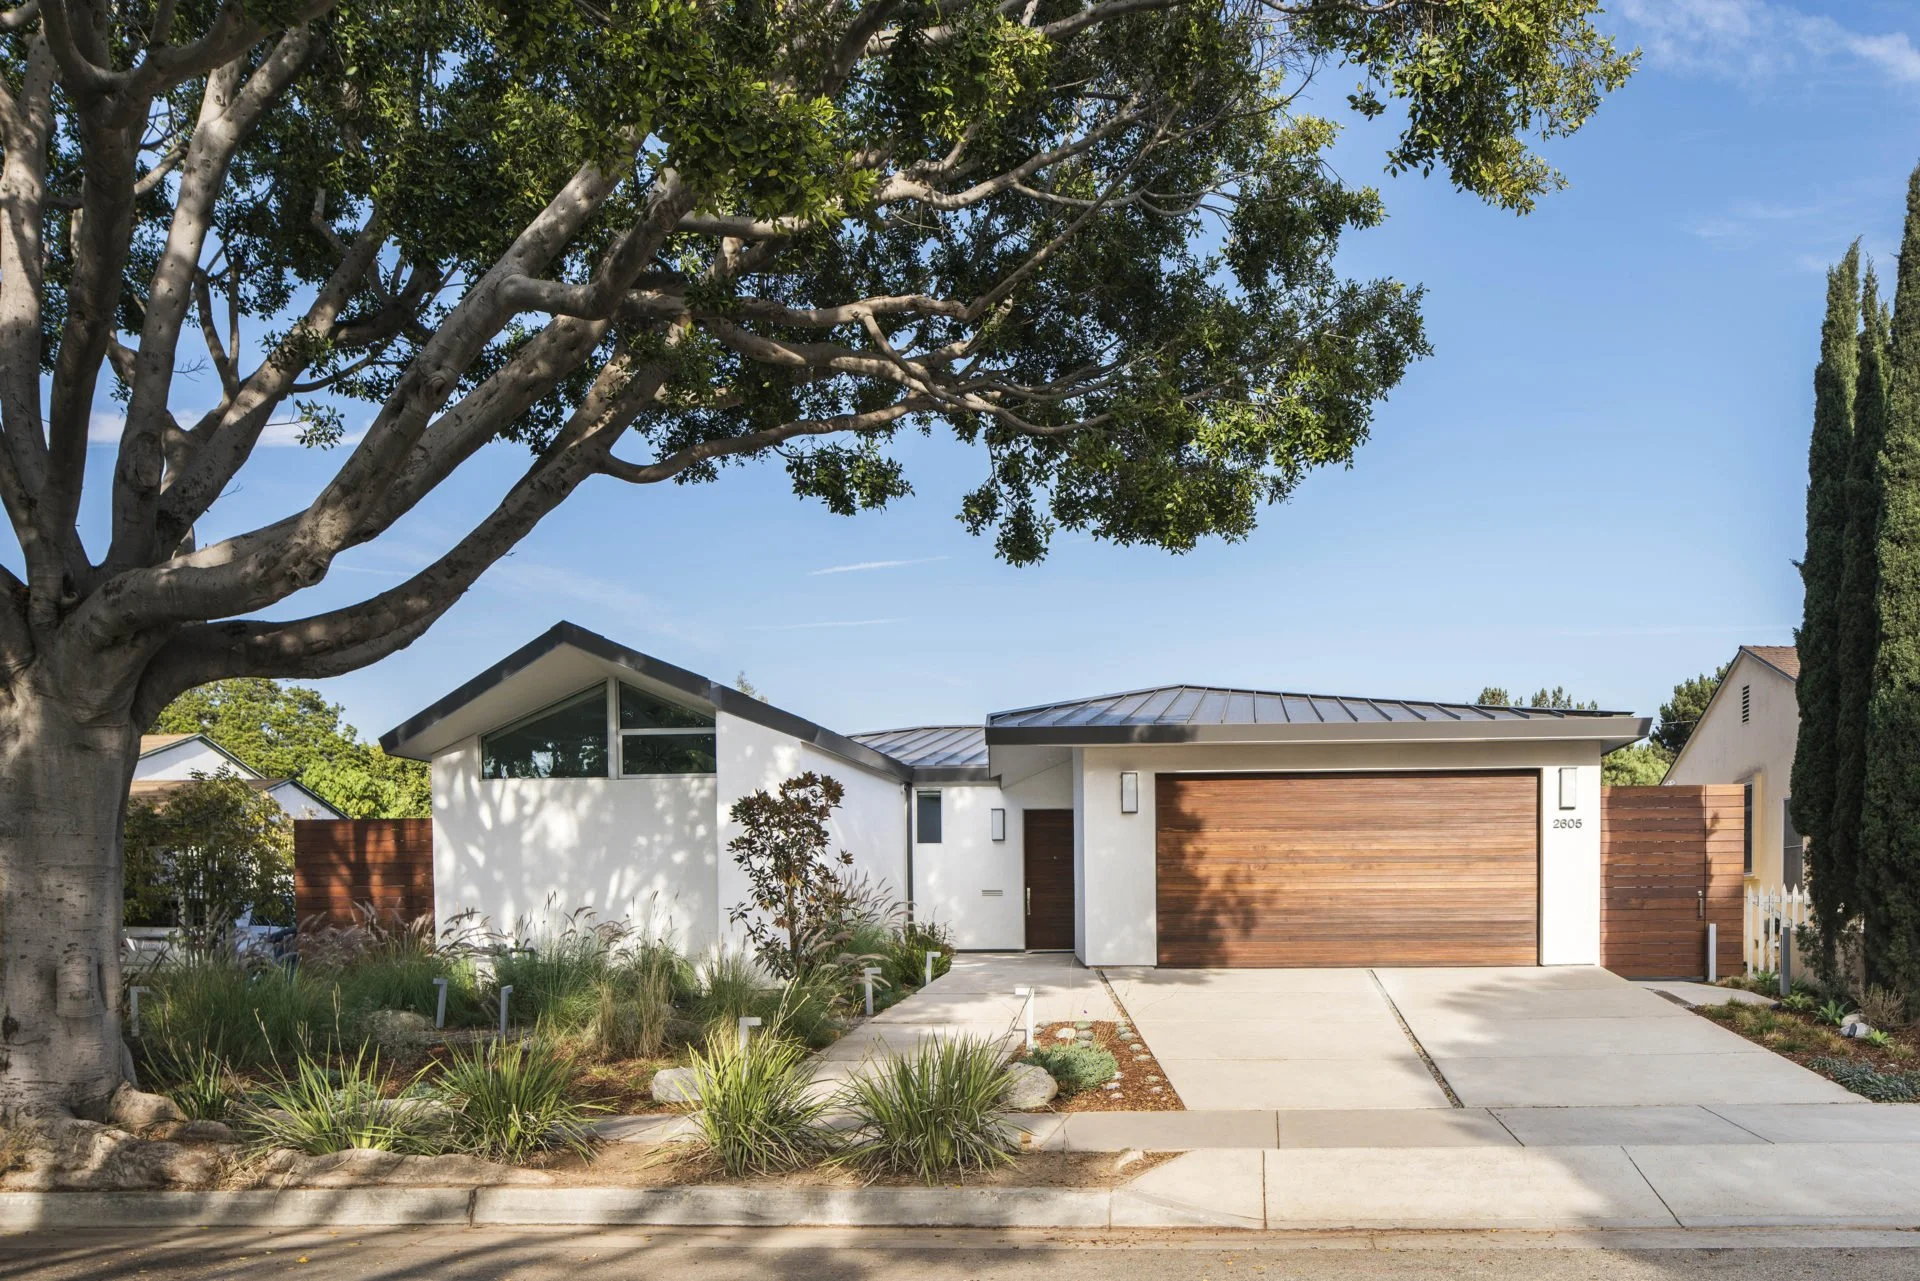
The Split Gable House seeks to balance privacy with a visual connection to the outdoors in a modern interpretation of classic form.
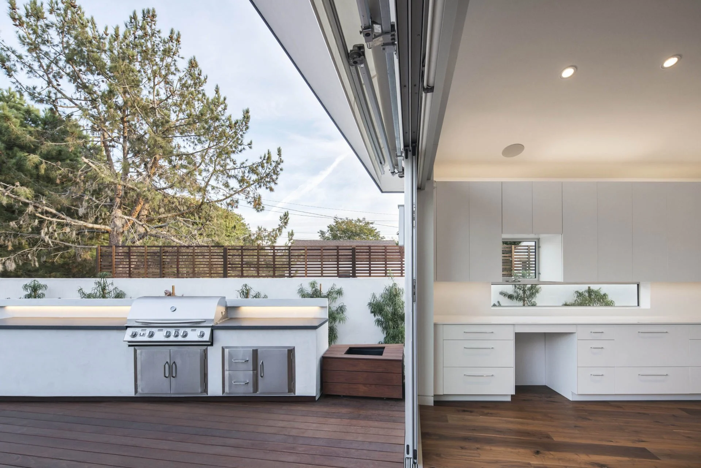
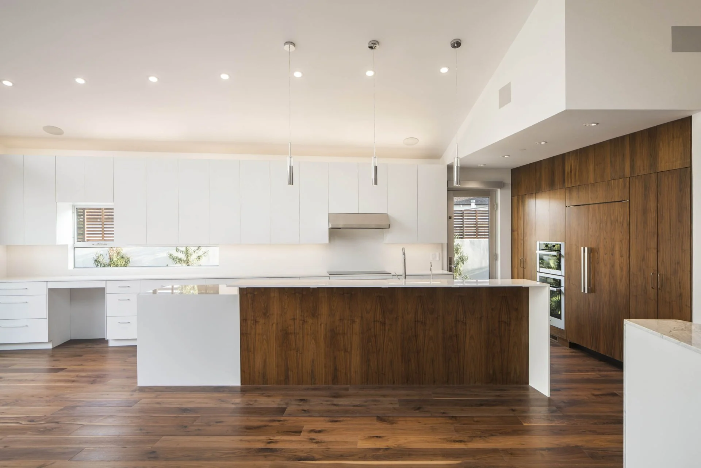
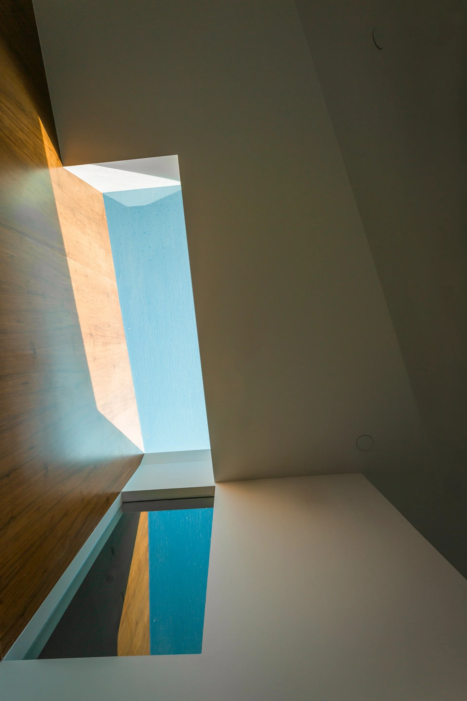
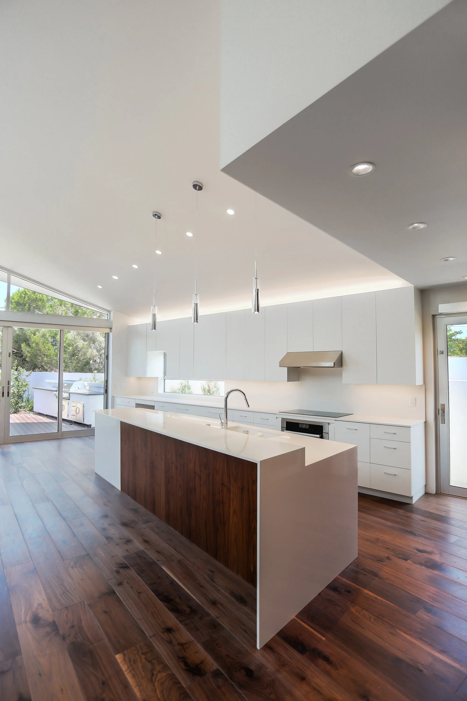
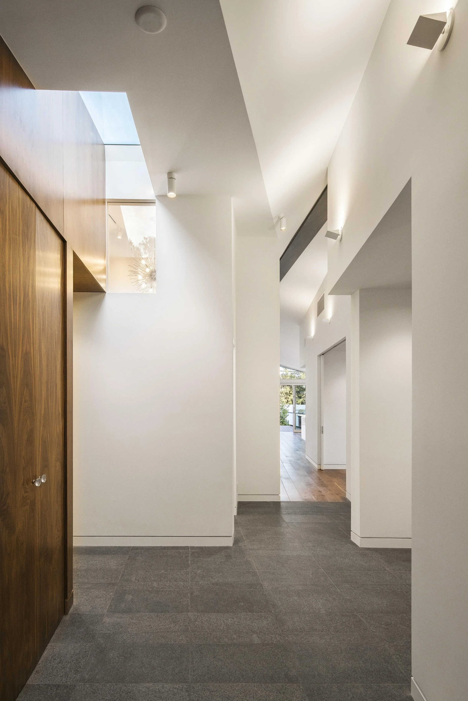
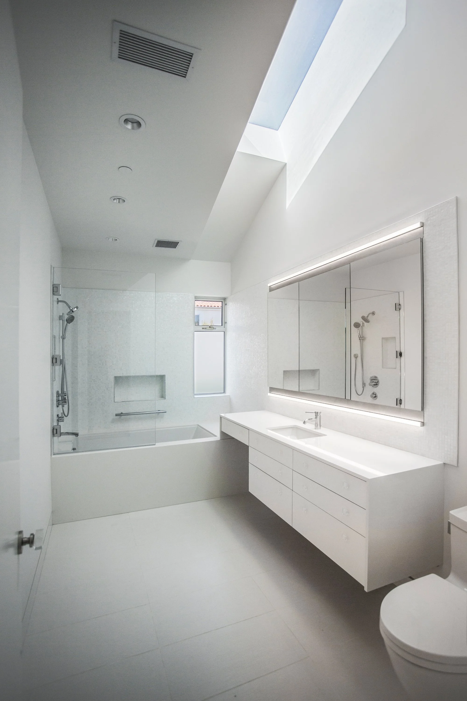
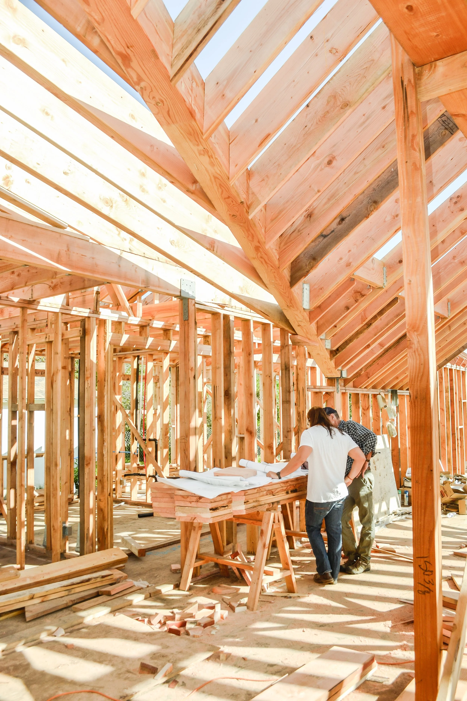
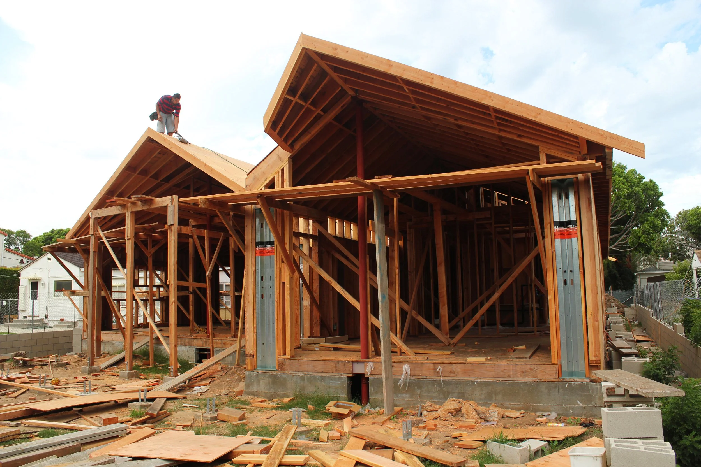
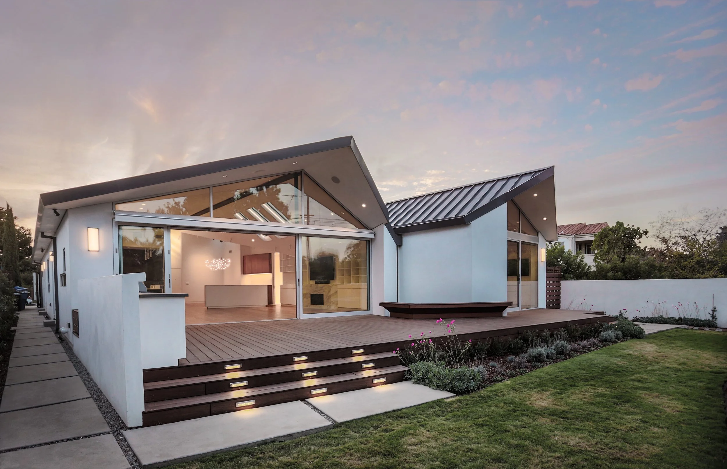
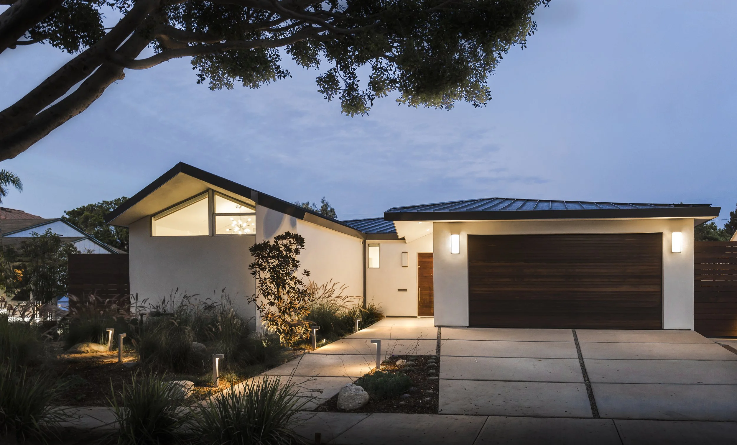
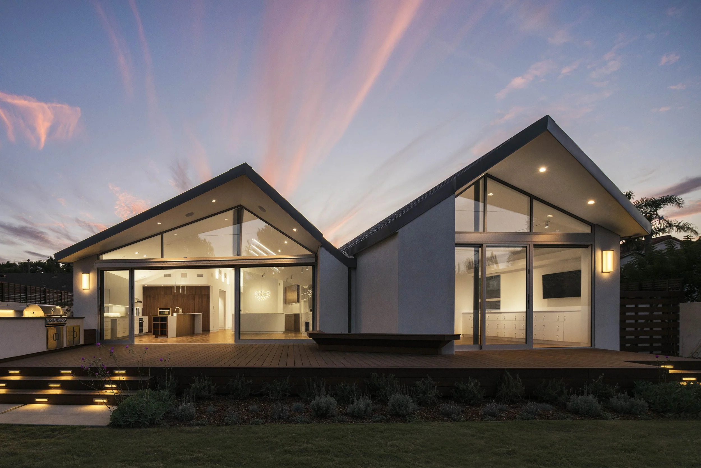
The primary challenge in the design of the Split Gable House was to reconcile the client’s requirement of privacy with their strong desire for connection with nature and light. The second challenge: how to do this while maintaining an accessible home with 3860sf of space on a single story, devoid of a flat roof. The resultant design evolved from an idea of two interdependent ‘bars’ tied in the middle, protected by a dynamic roof geometry. Gable ends open out from the living spaces and a hip roof dips to frame the garage entry. Through the strategic use of shaded glass walls, skylights, and a focus on an interior/exterior flow to the backyard, we created an environment that feels very open, yet visually protected.
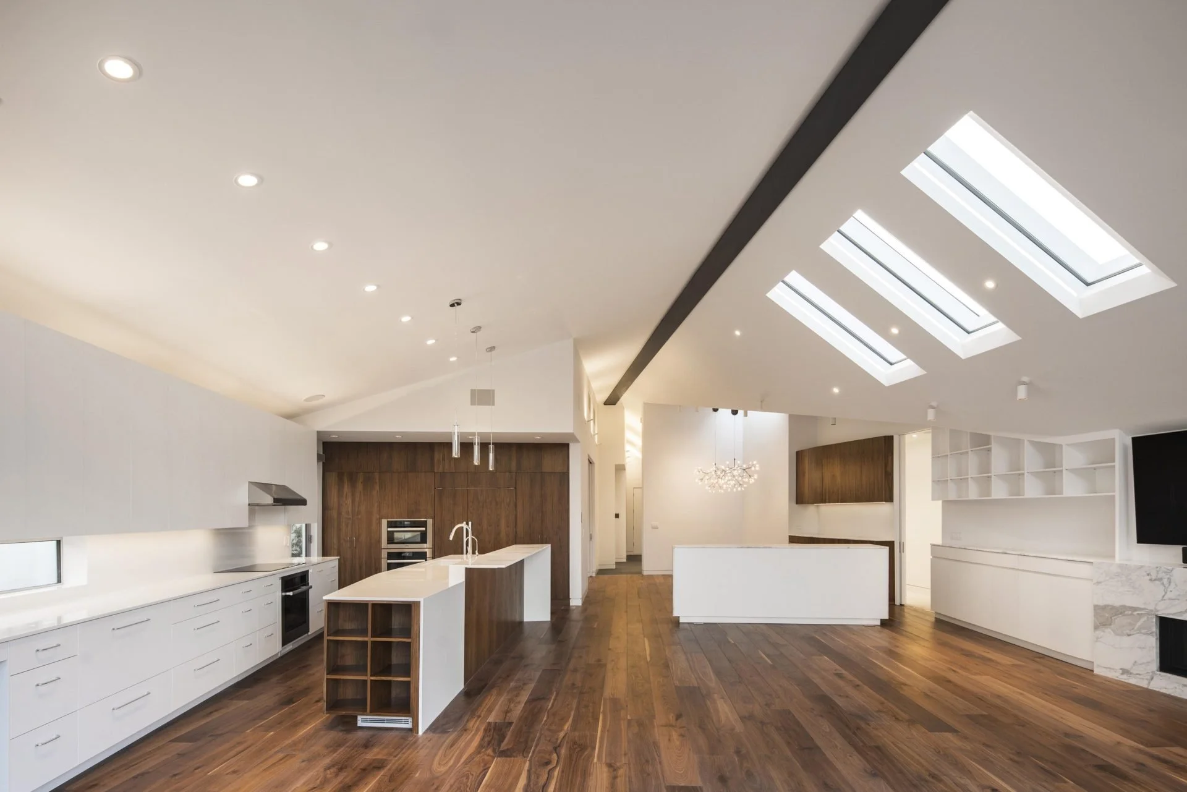
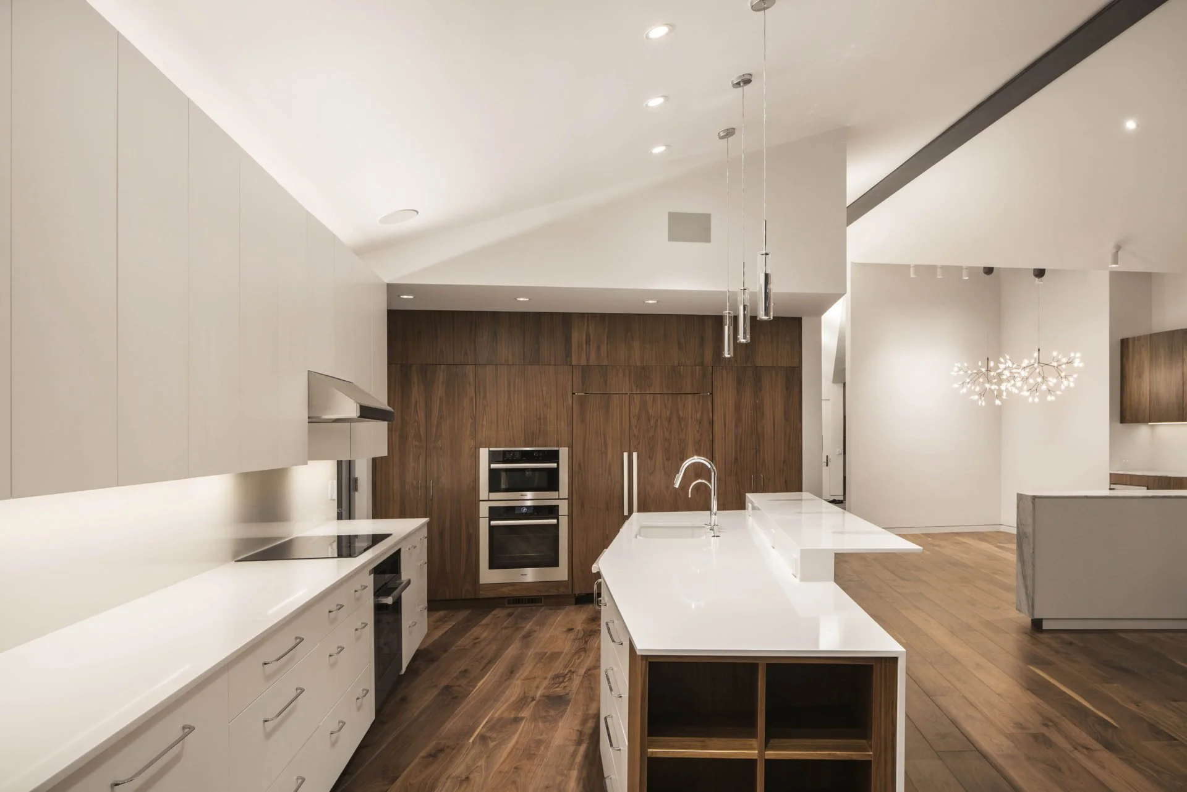
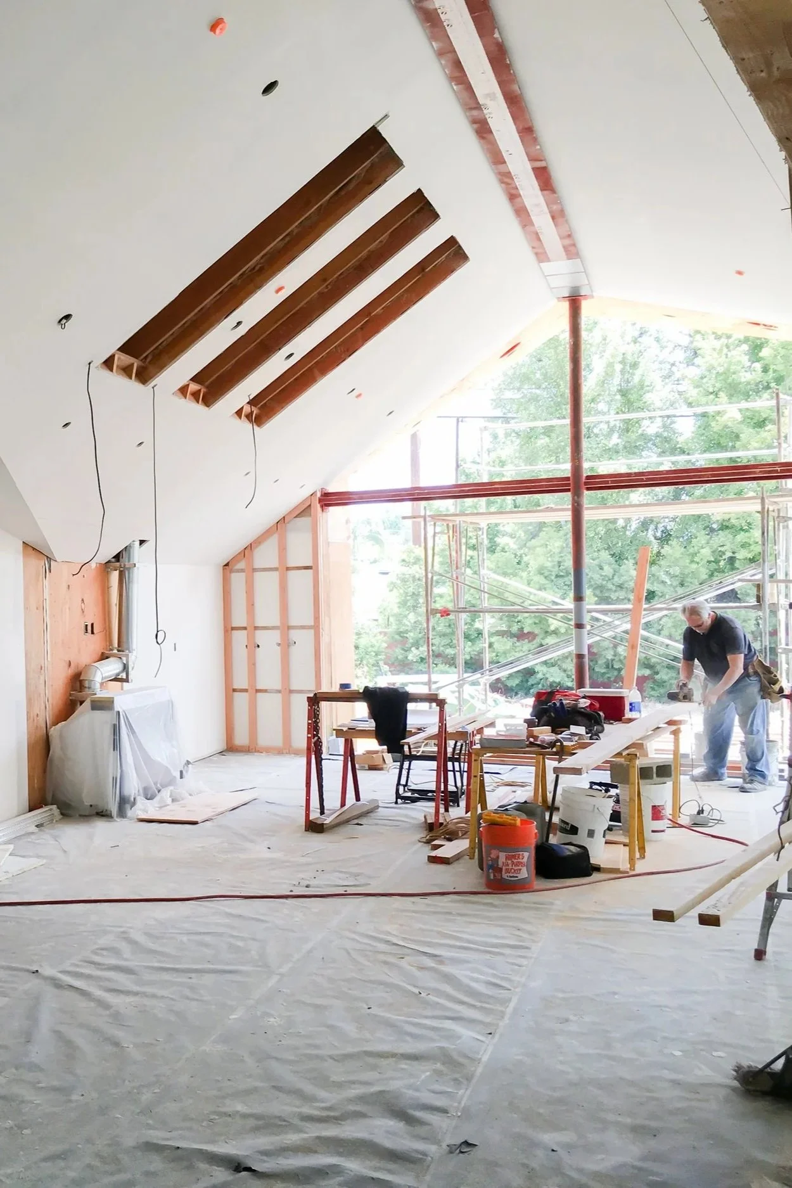
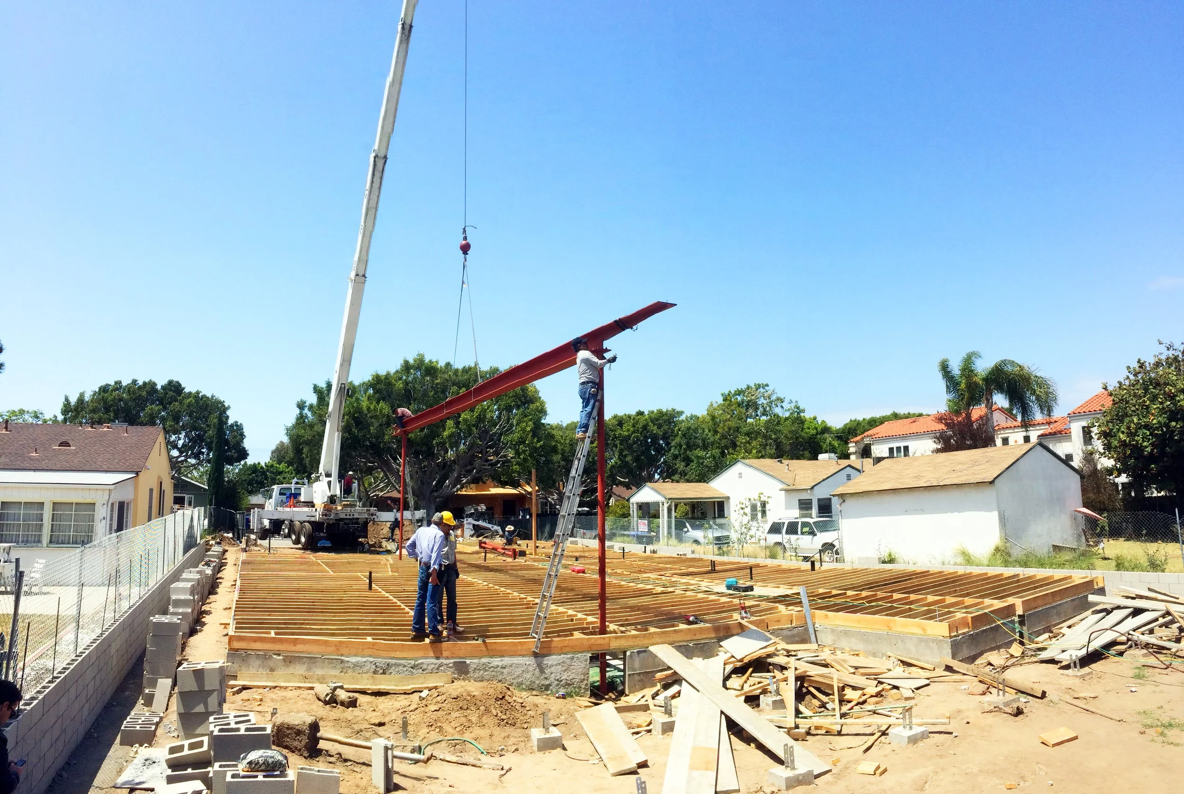
Within the house, the public and private functions are aligned along the length of the plan, following the split, connected with floor-to-ceiling pocket doors. A 52’ steel ridge beam spans over the vast space of the family room, kitchen and dining area, cantilevering beyond the glass gable wall to support a protective ‘brow’. Similar vaulted spaces occupy the ends of the private ‘bar’ of the house. Smaller, more private rooms are defined with tall, sliding walls.
Location
Los Angeles, CA
Scale
4,000 SF