SUMMIT HOUSE
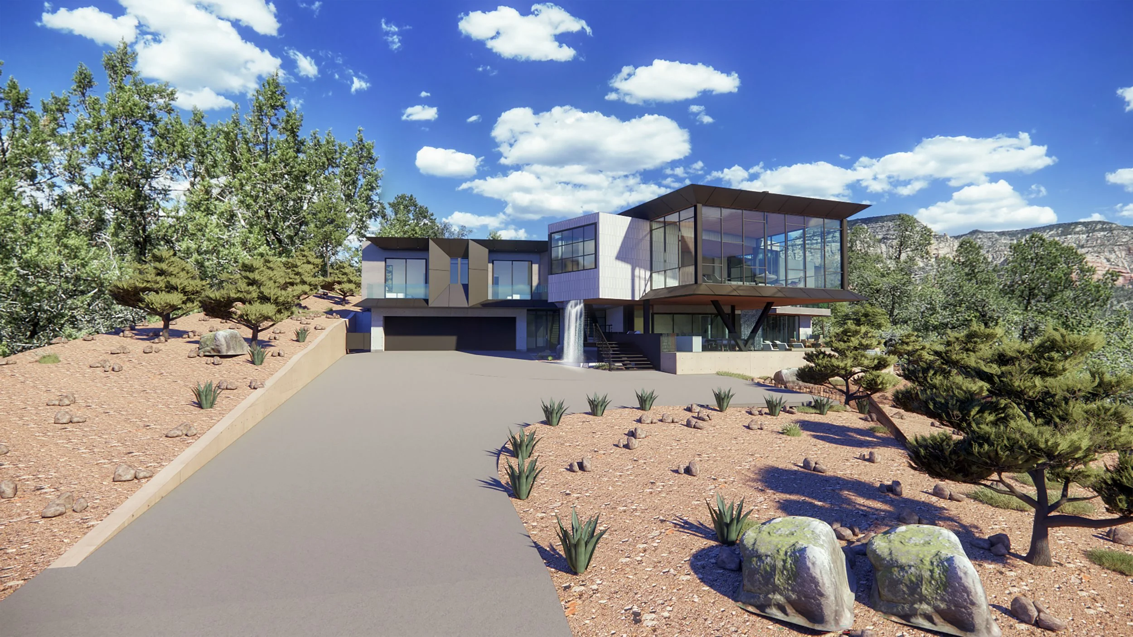
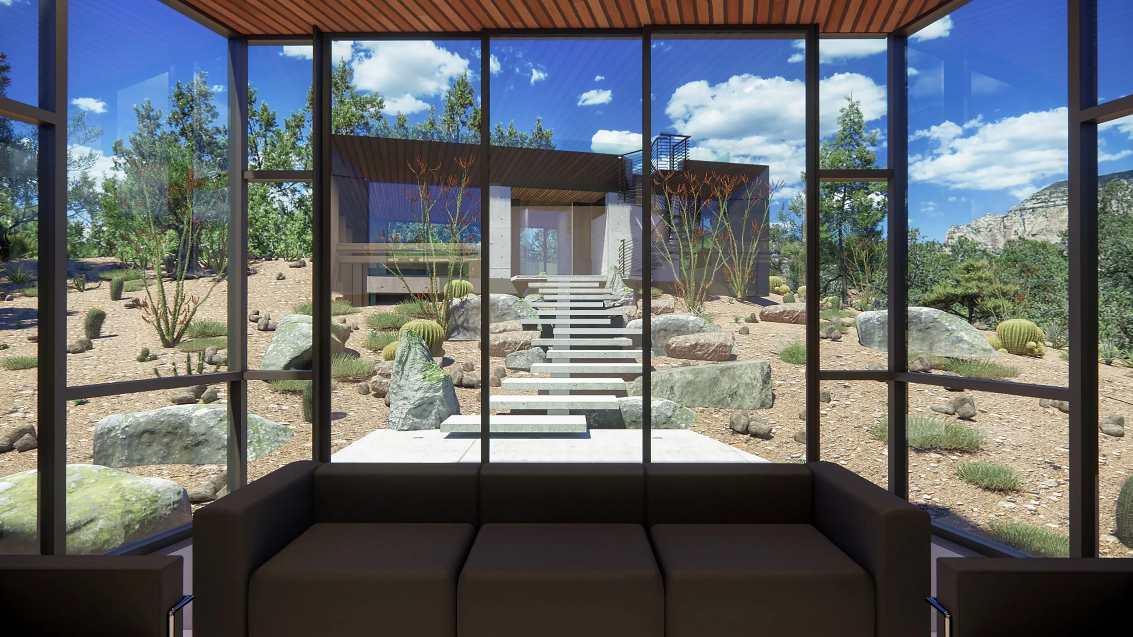
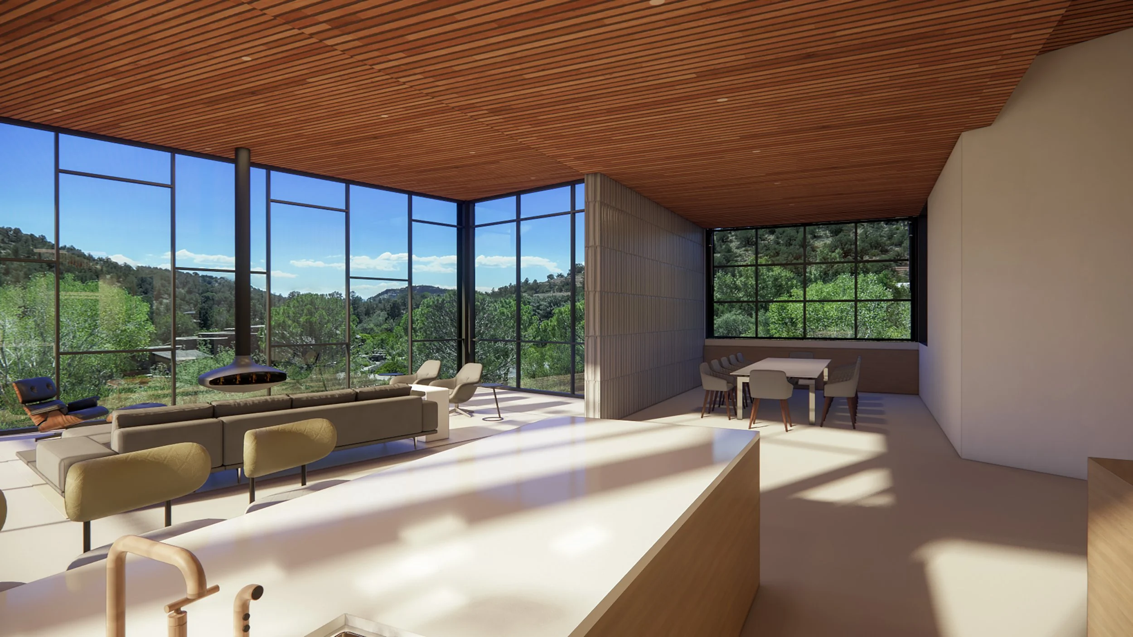
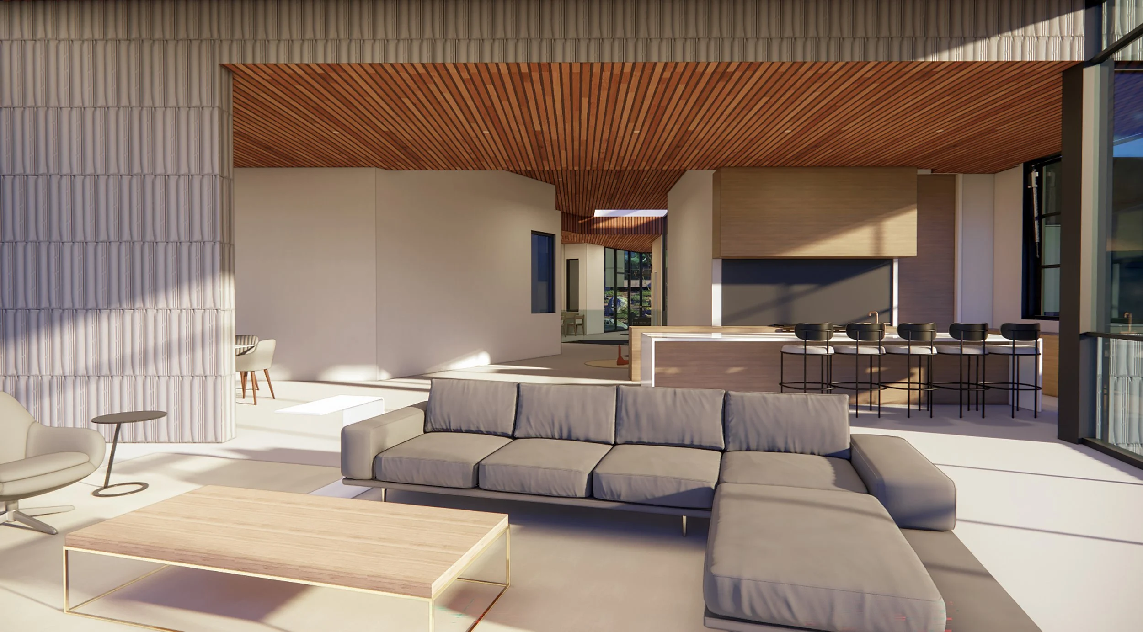
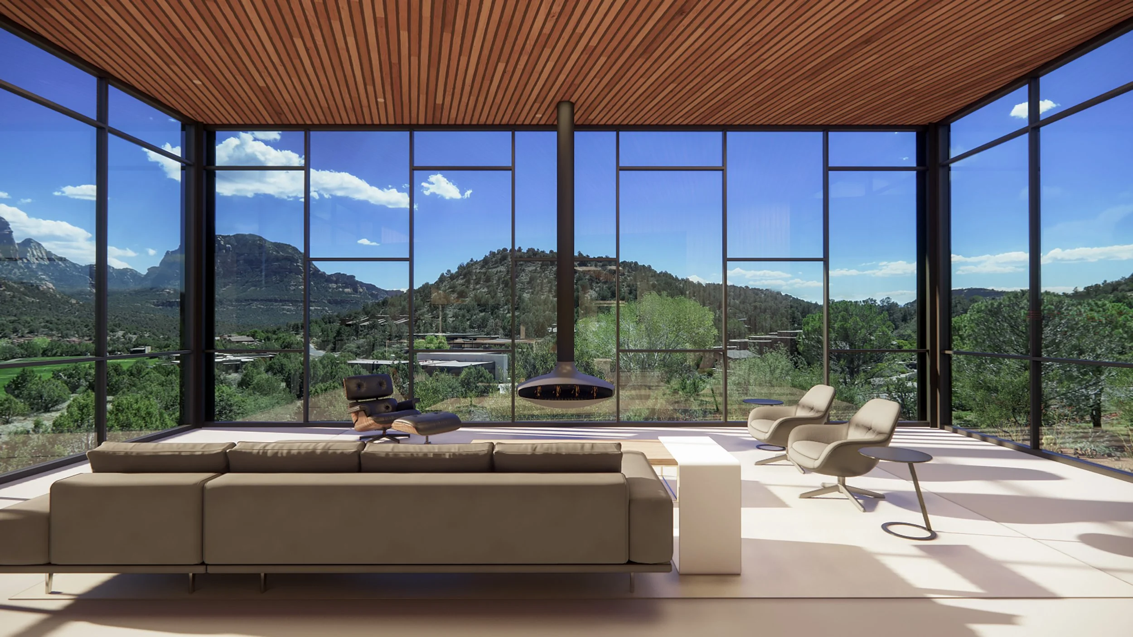
A strategic arrangement of layers creates a residence inspired by the strata of its surroundings and juxtaposition in geometry.
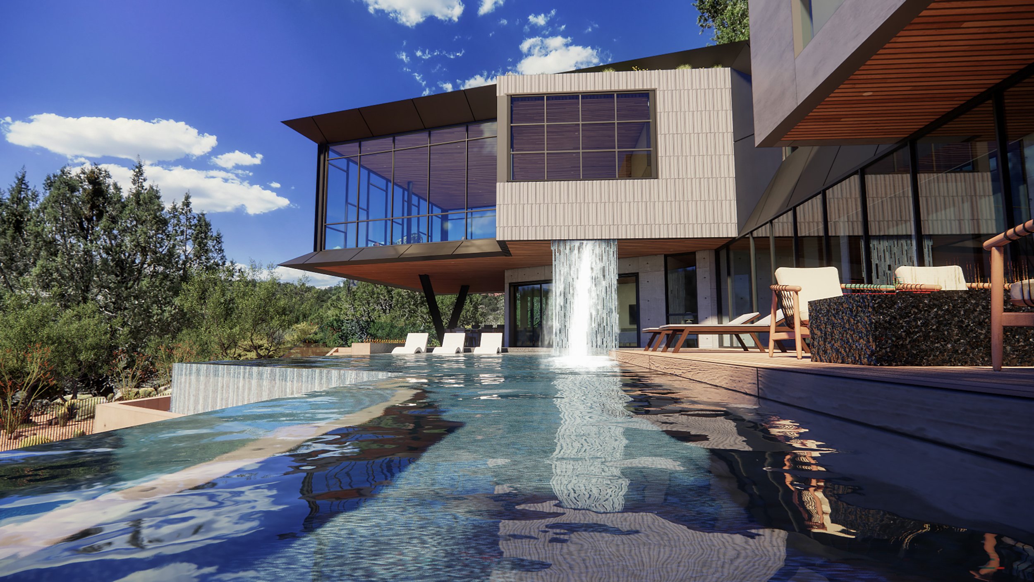
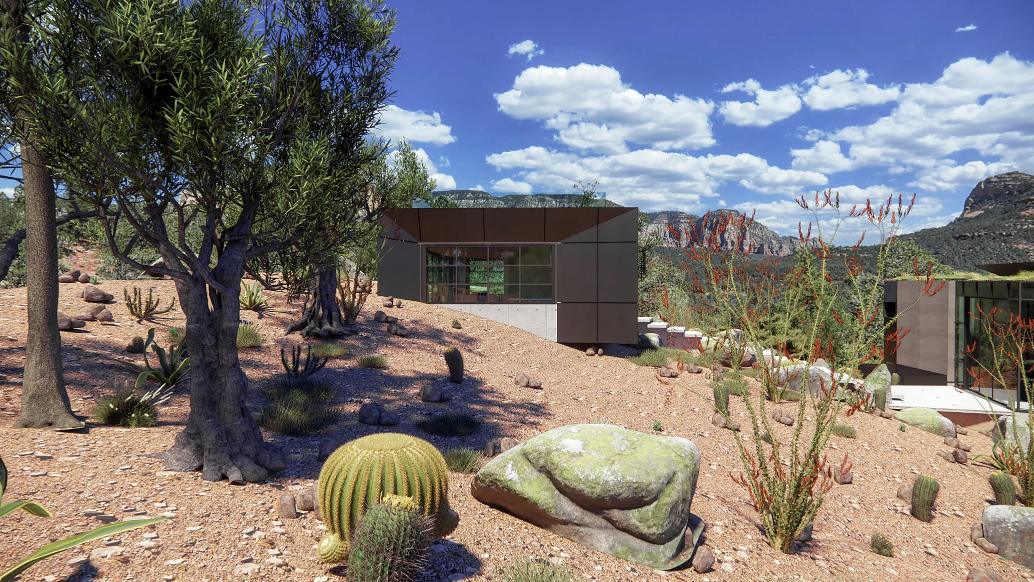
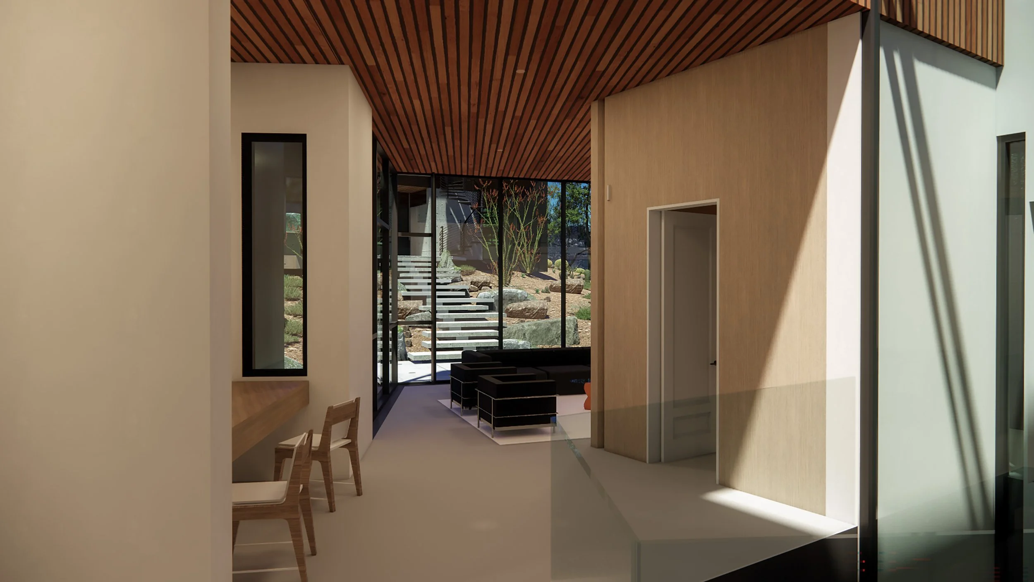
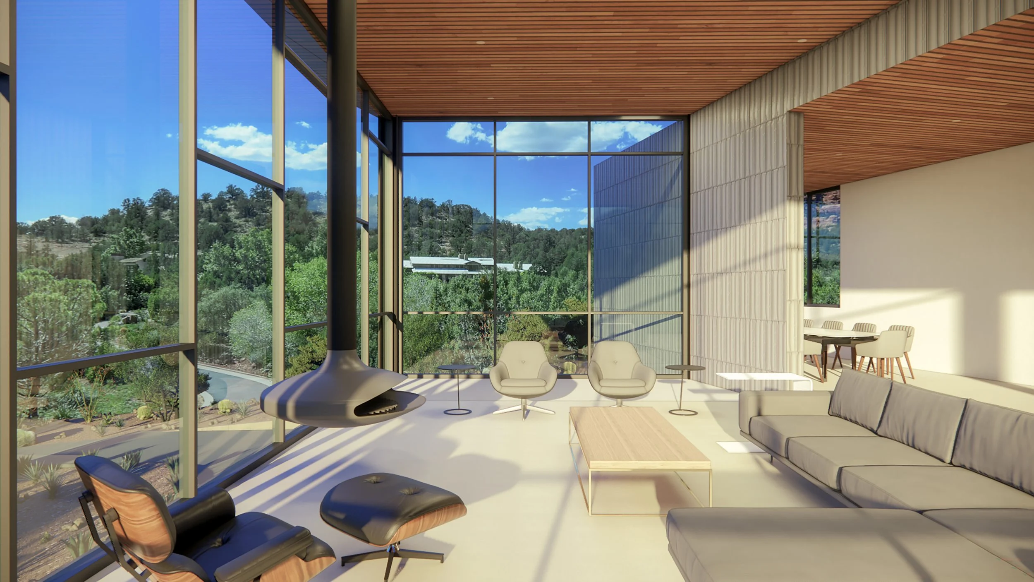
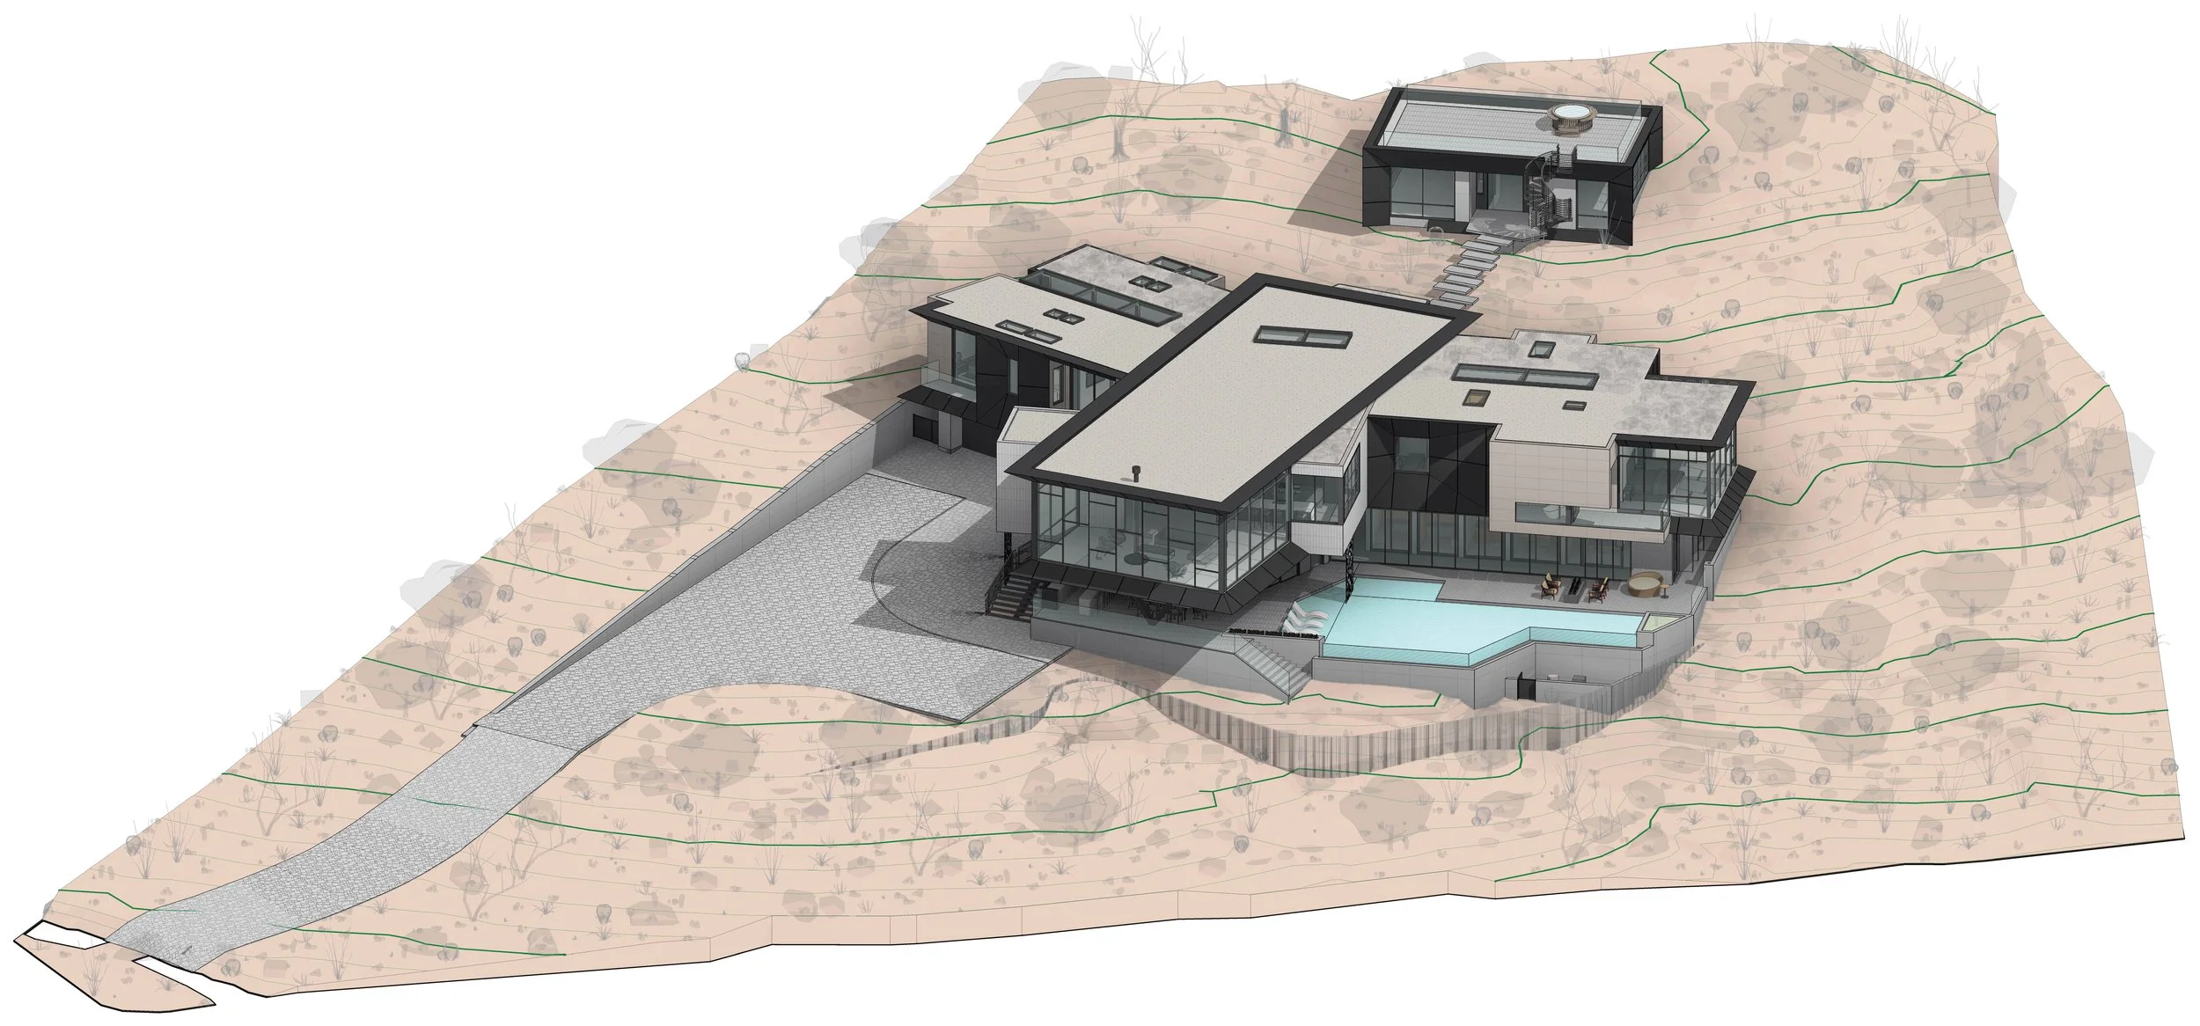
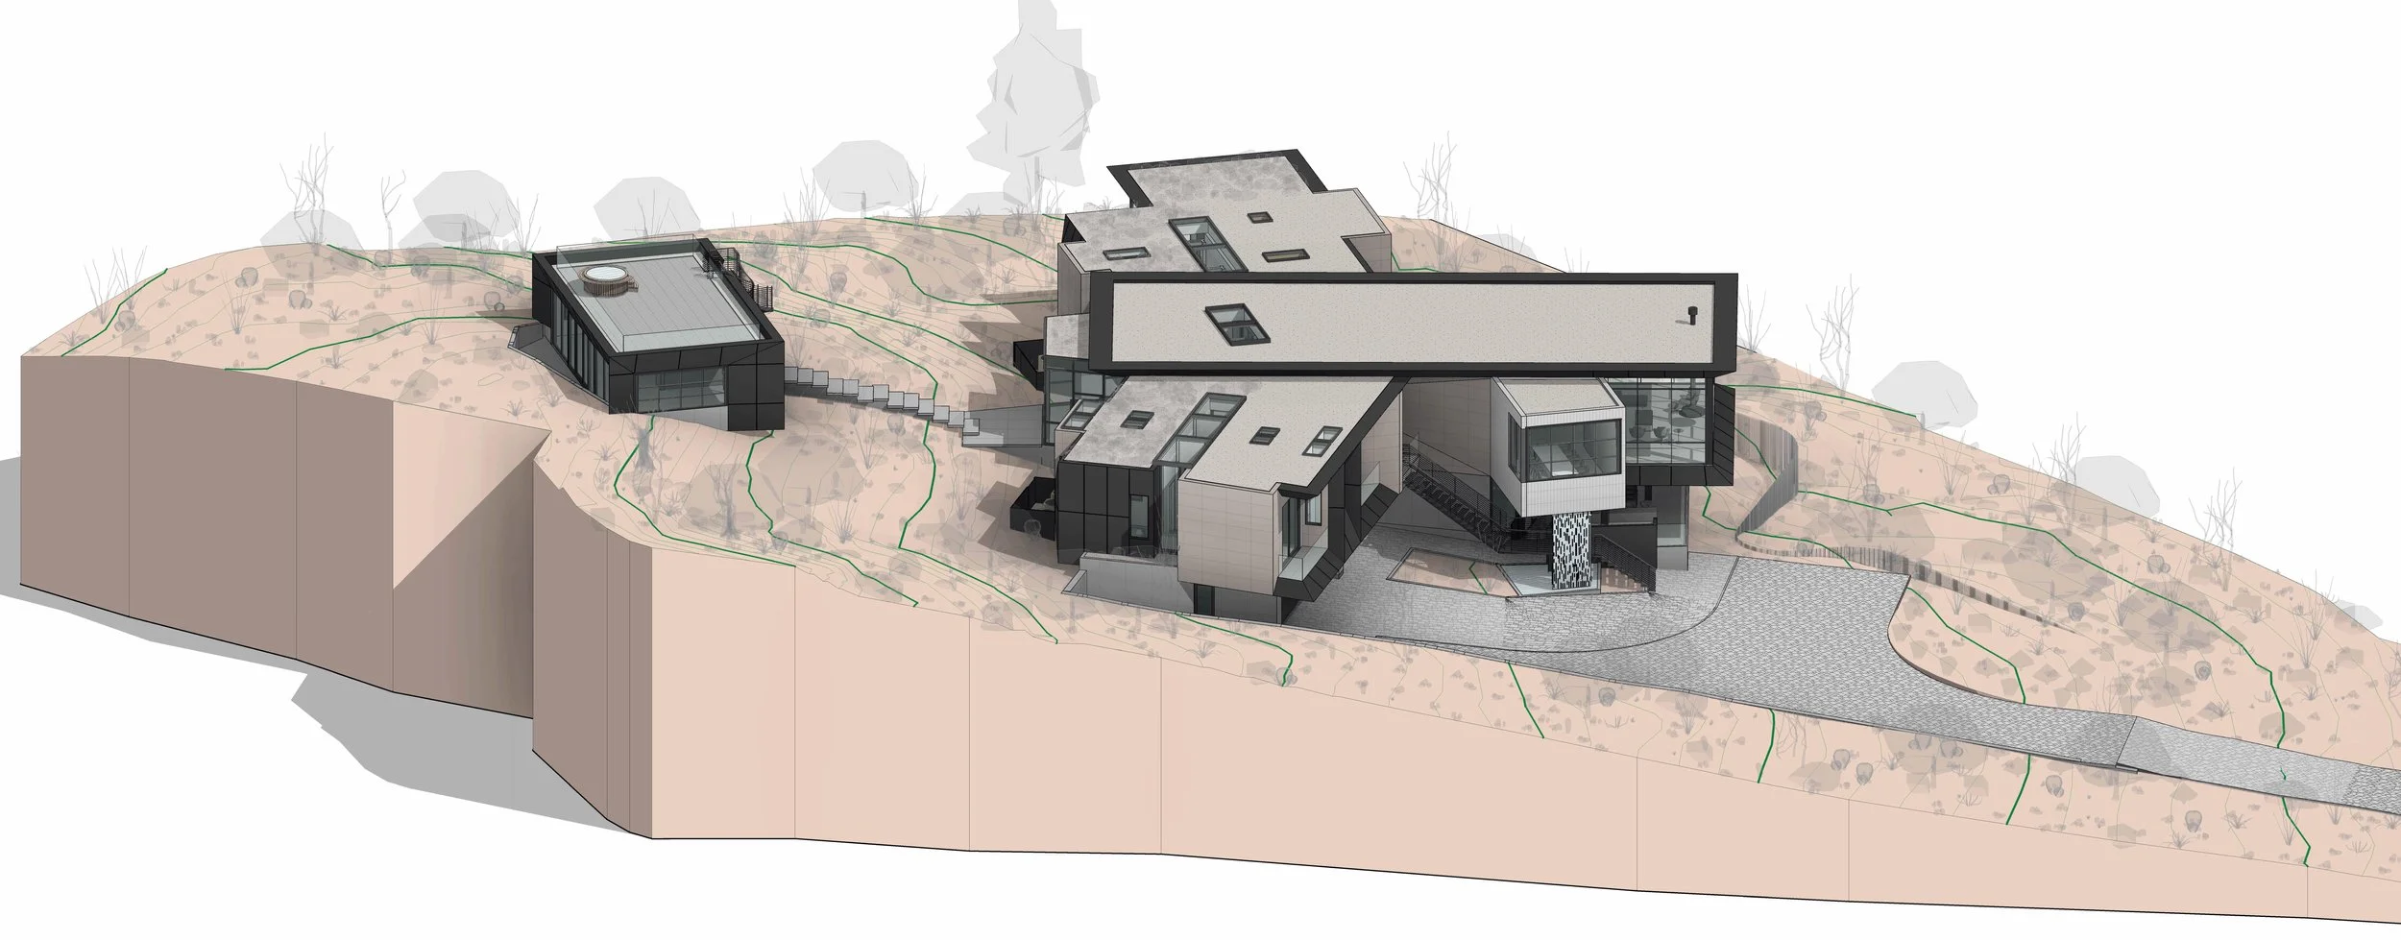
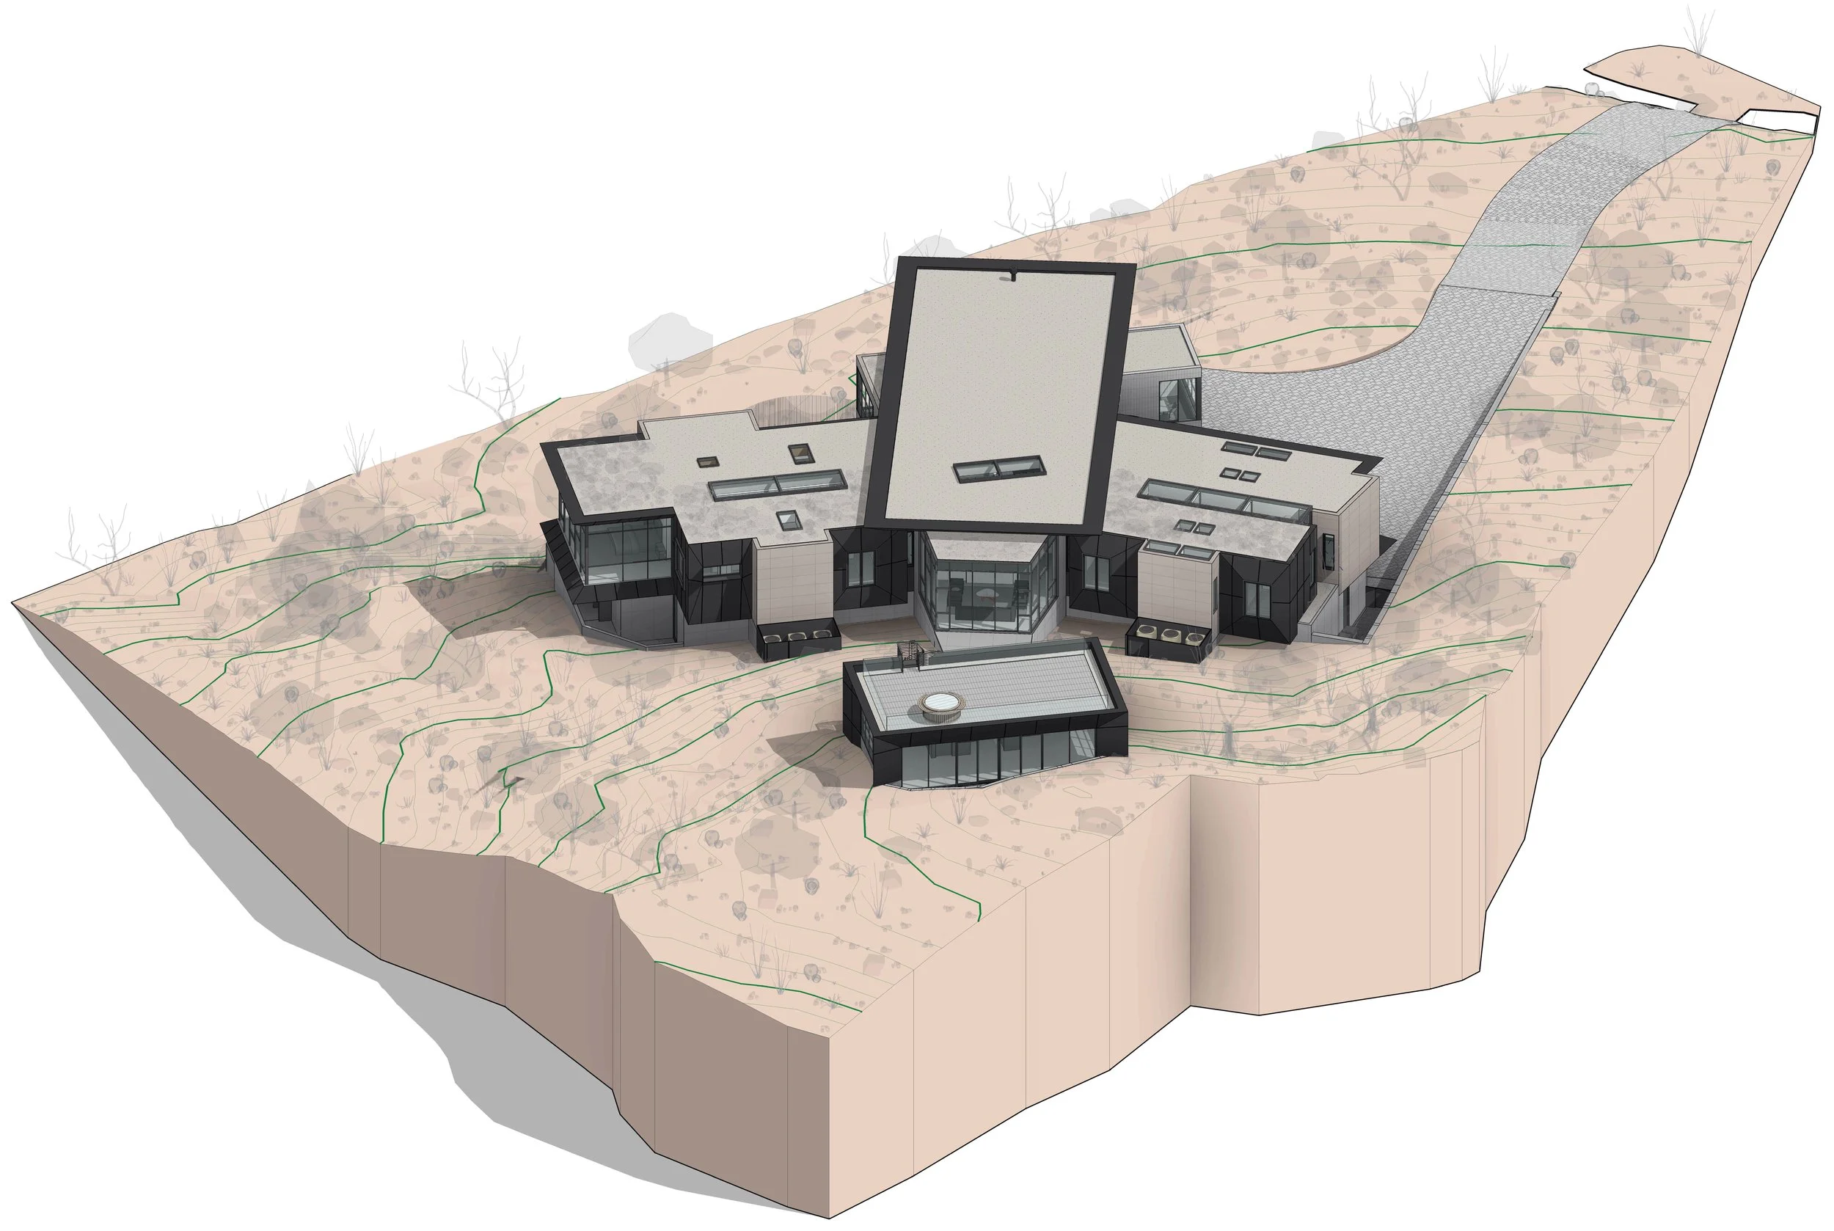
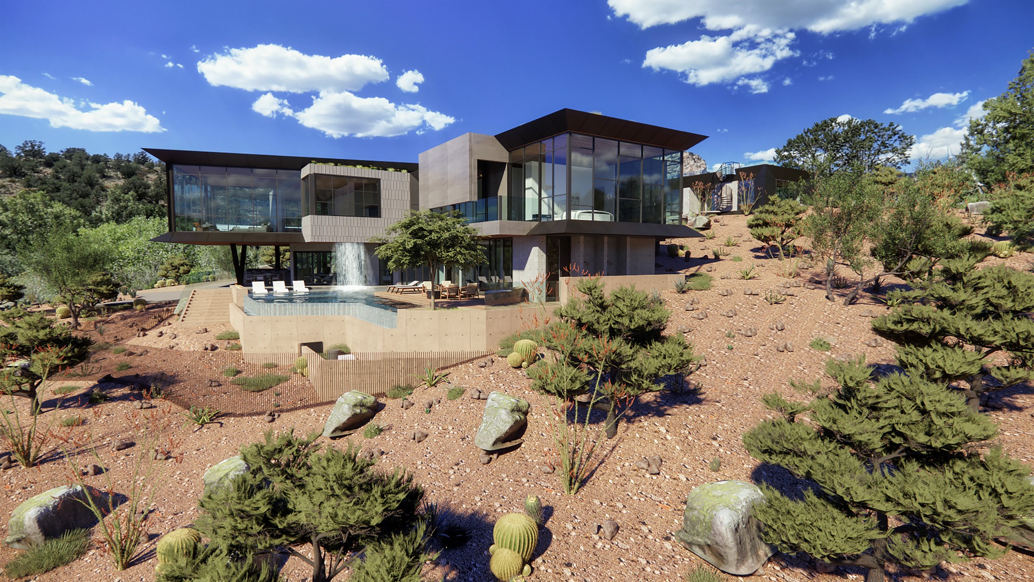
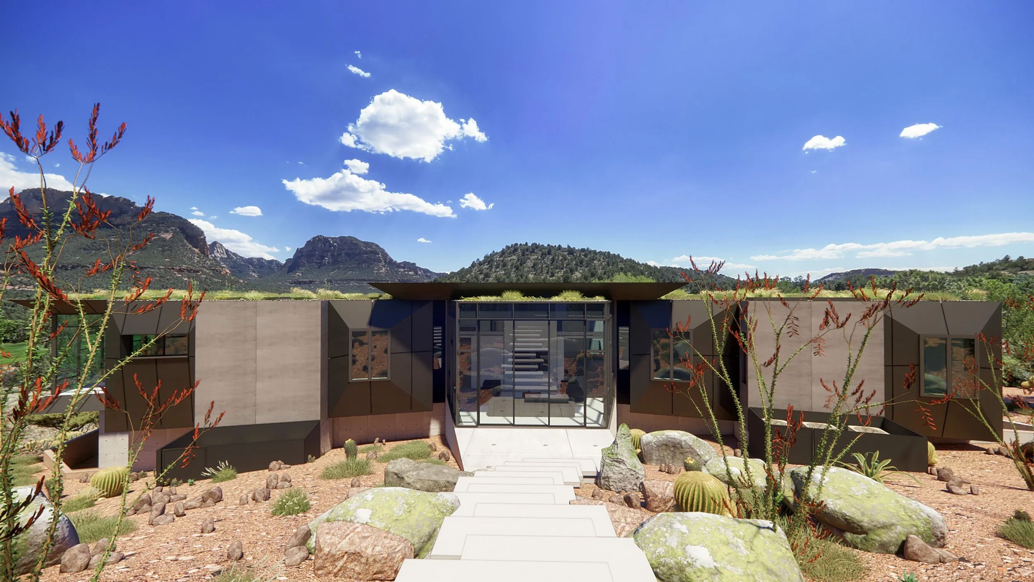
The residence is located within an expansive landscape of buttes, canyons and rock formations. The house overlooks the adjacent scene from its hillside perch. The lower level is half basement, half walk-out. Here, there is a blur between indoor and outdoor spaces that is supported by large expanses of covered space generated by the geometry floating above. While the base is monolithic, the upper level is made of distinct living volumes clad in an angular concrete panel facade carved inward for both privacy and shade. Once inside, the facade gives way to a light-filled interior with unprecedented views and connections analogous to a bird soaring in flight. The upper building sits at the highest point of the site and looks over the 10-bedroom main house. It includes a study, gym, yoga room, and roof deck for star gazing.
Location
Sedona, AZ
Scale
Main House: 10,000 sf
Studio: 1,000 sf