VENICE BEACH HOUSE
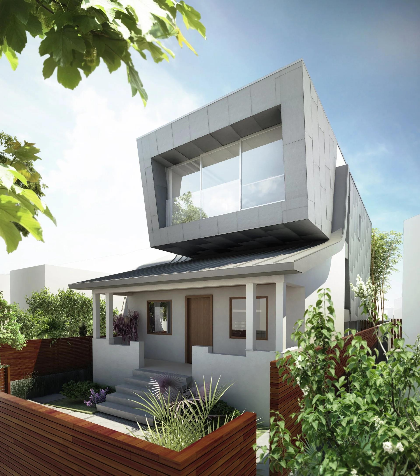
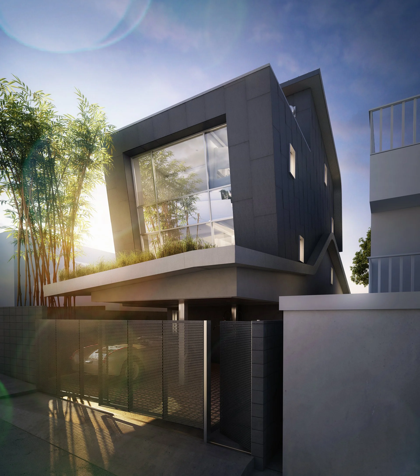
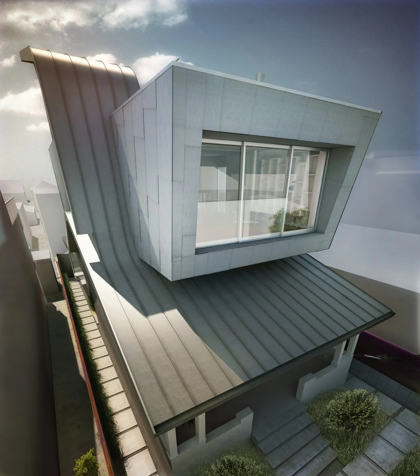
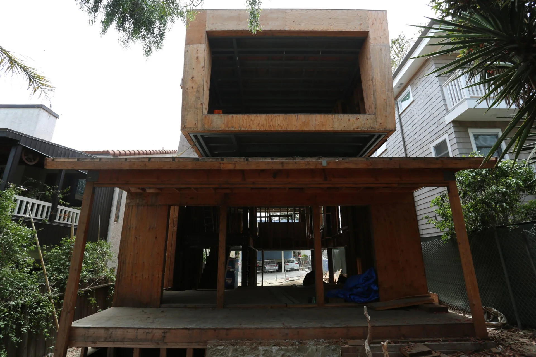
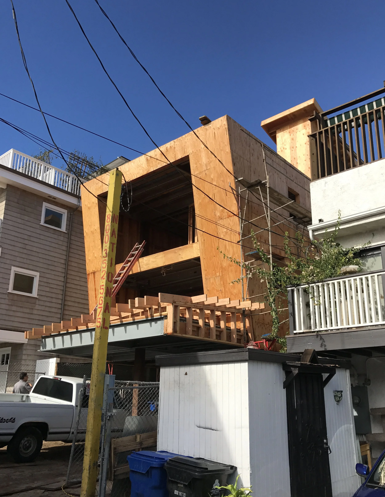
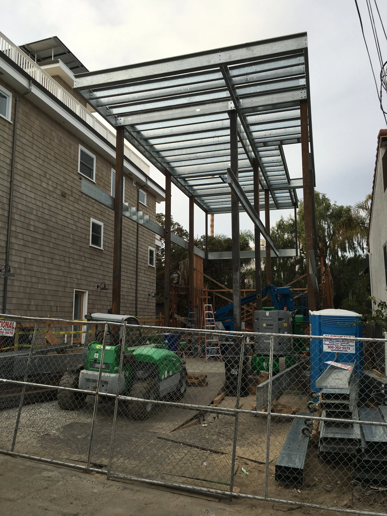
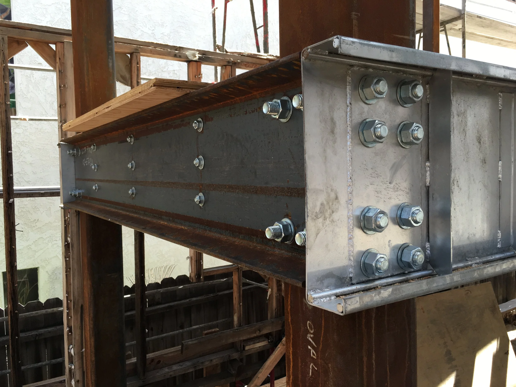
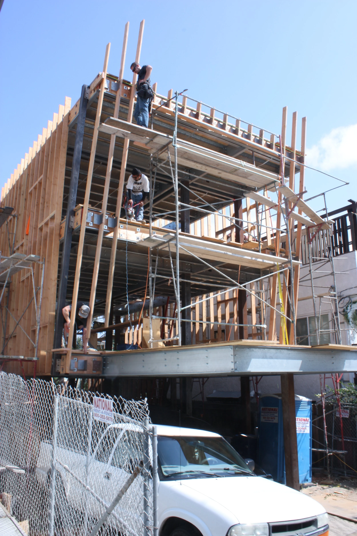
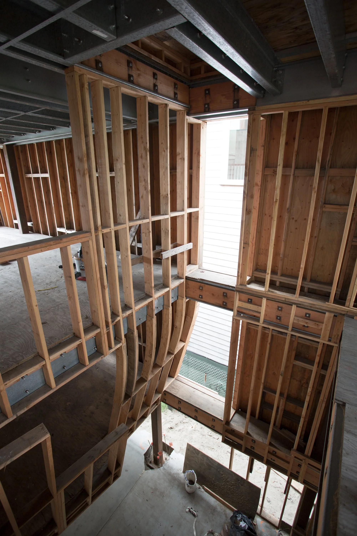
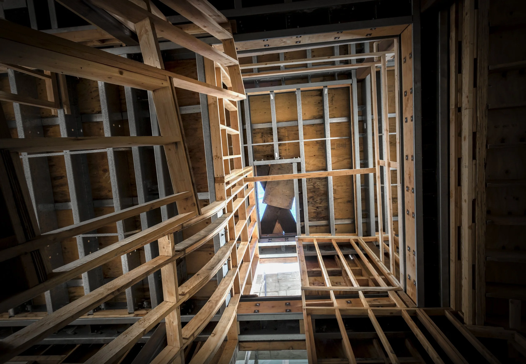
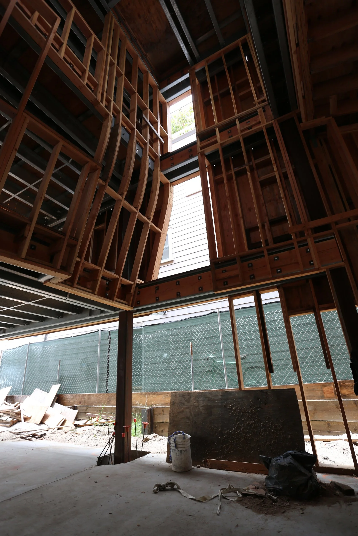
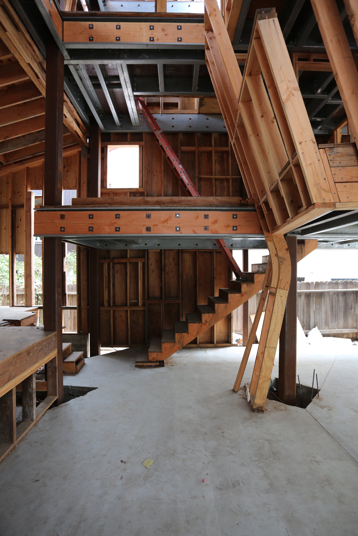
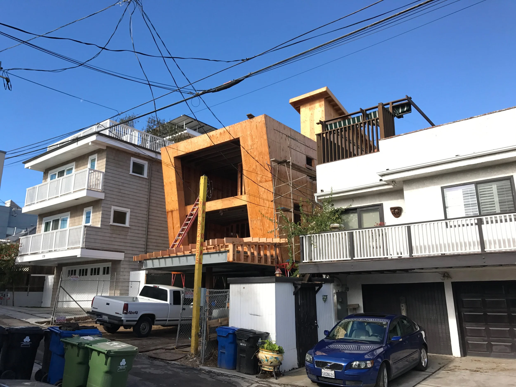
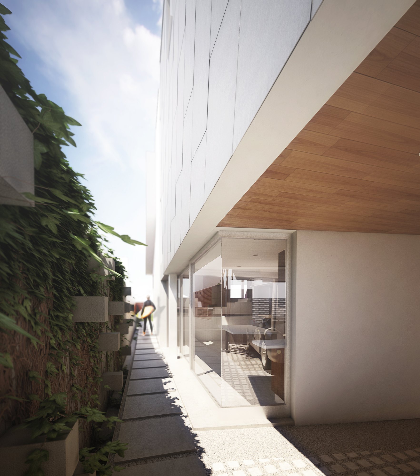
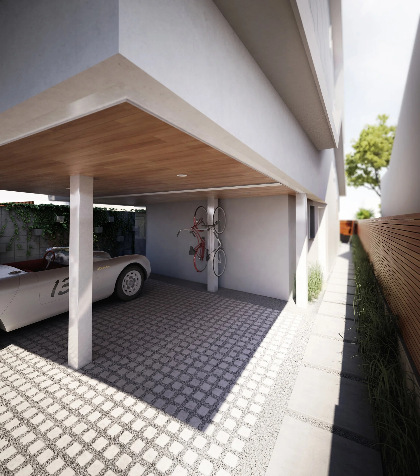
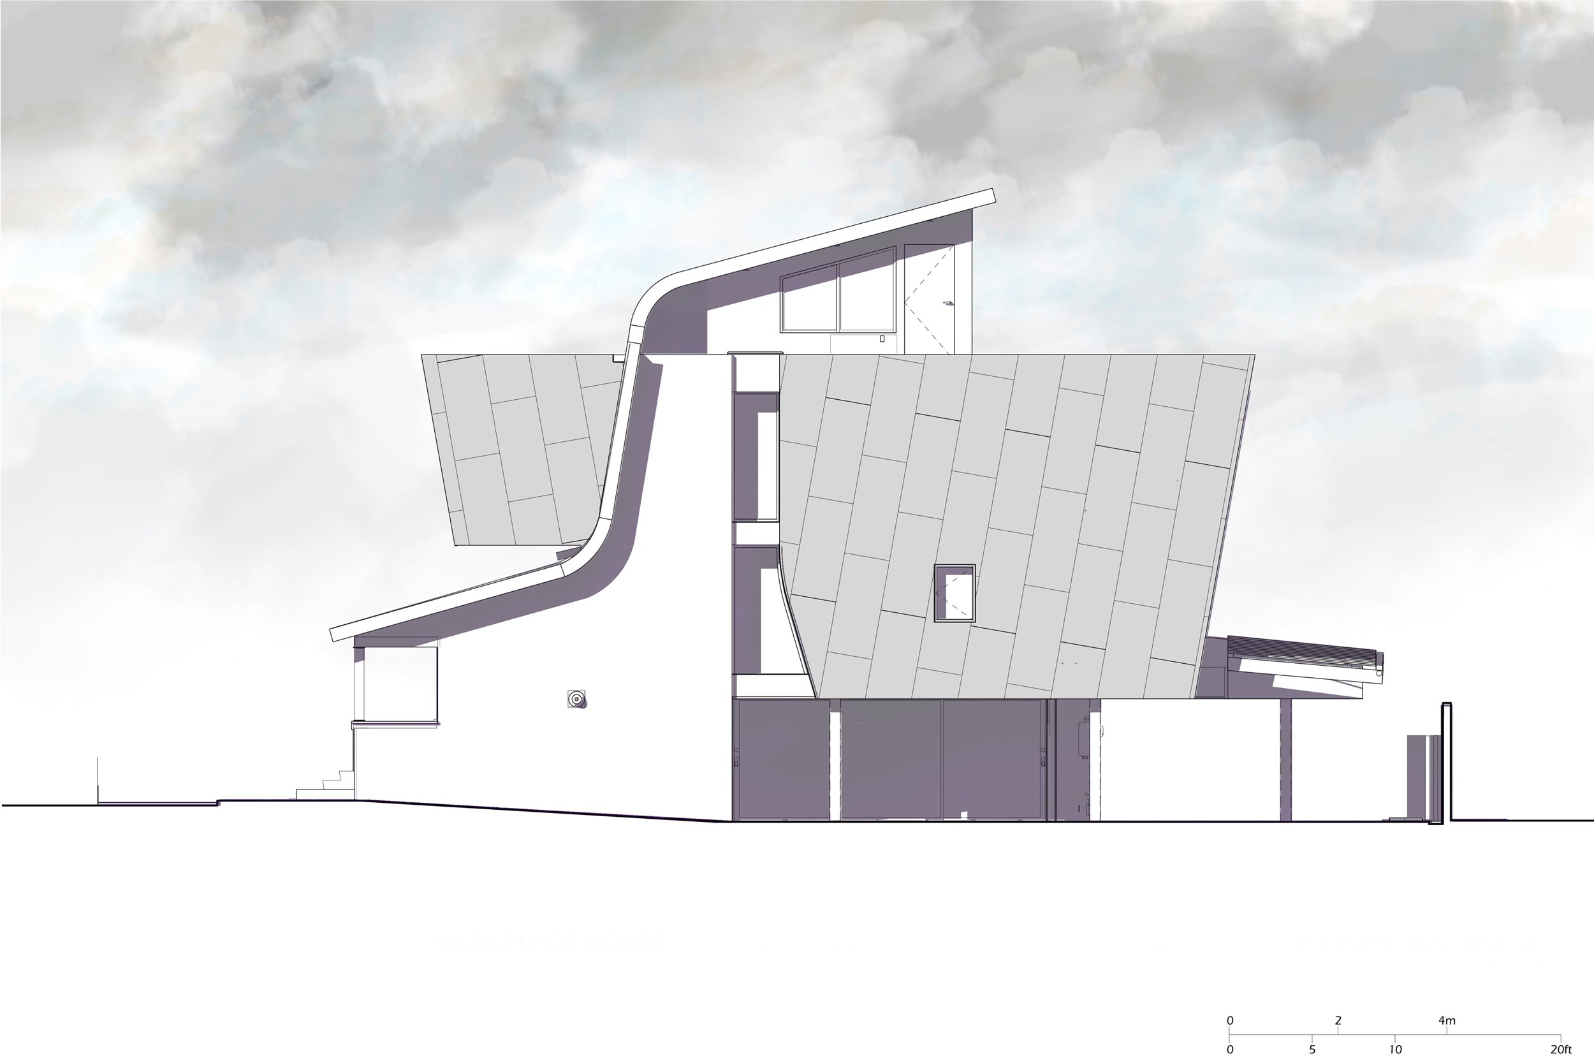
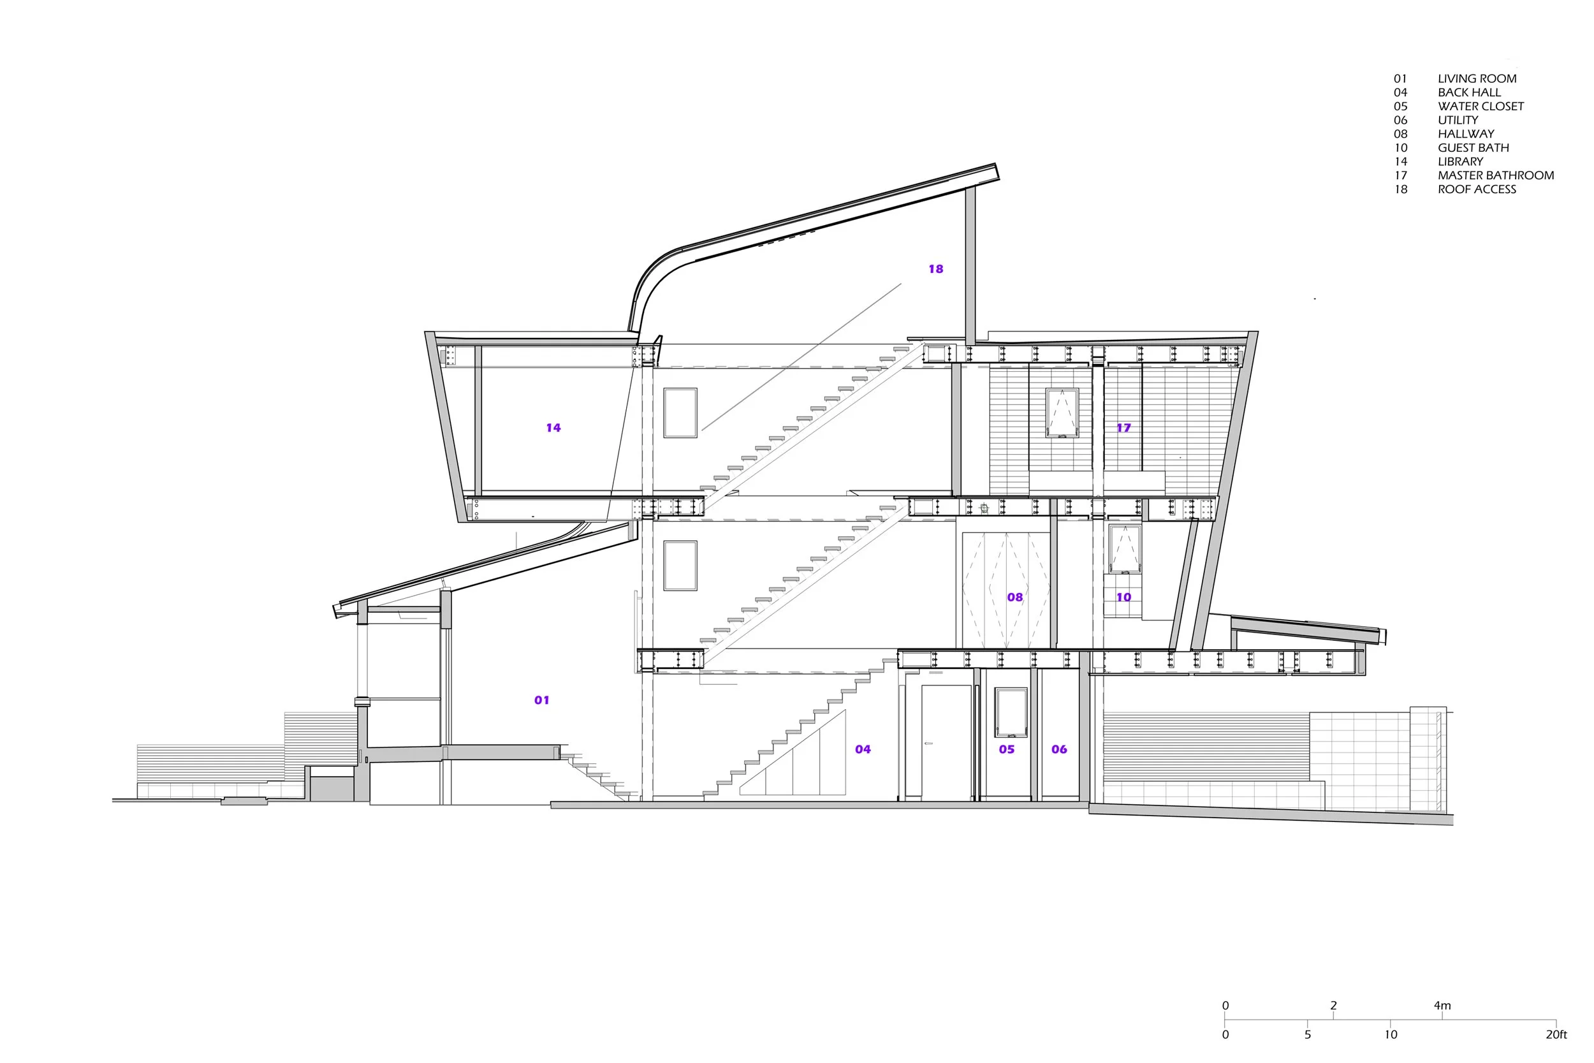
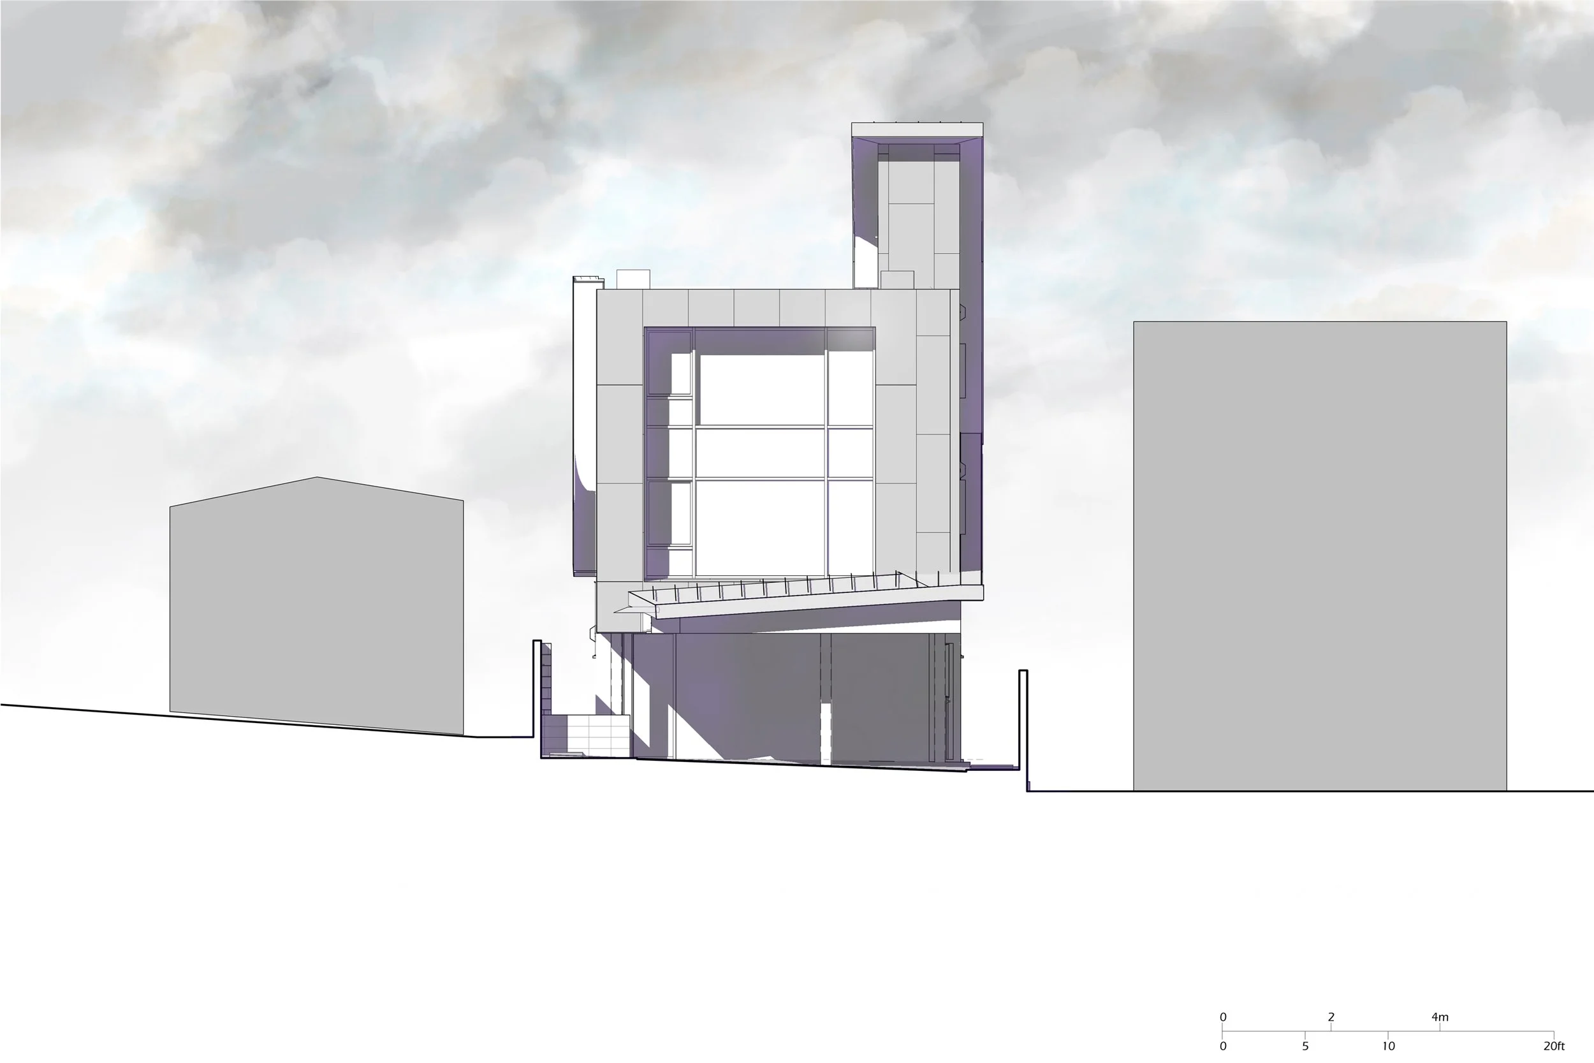
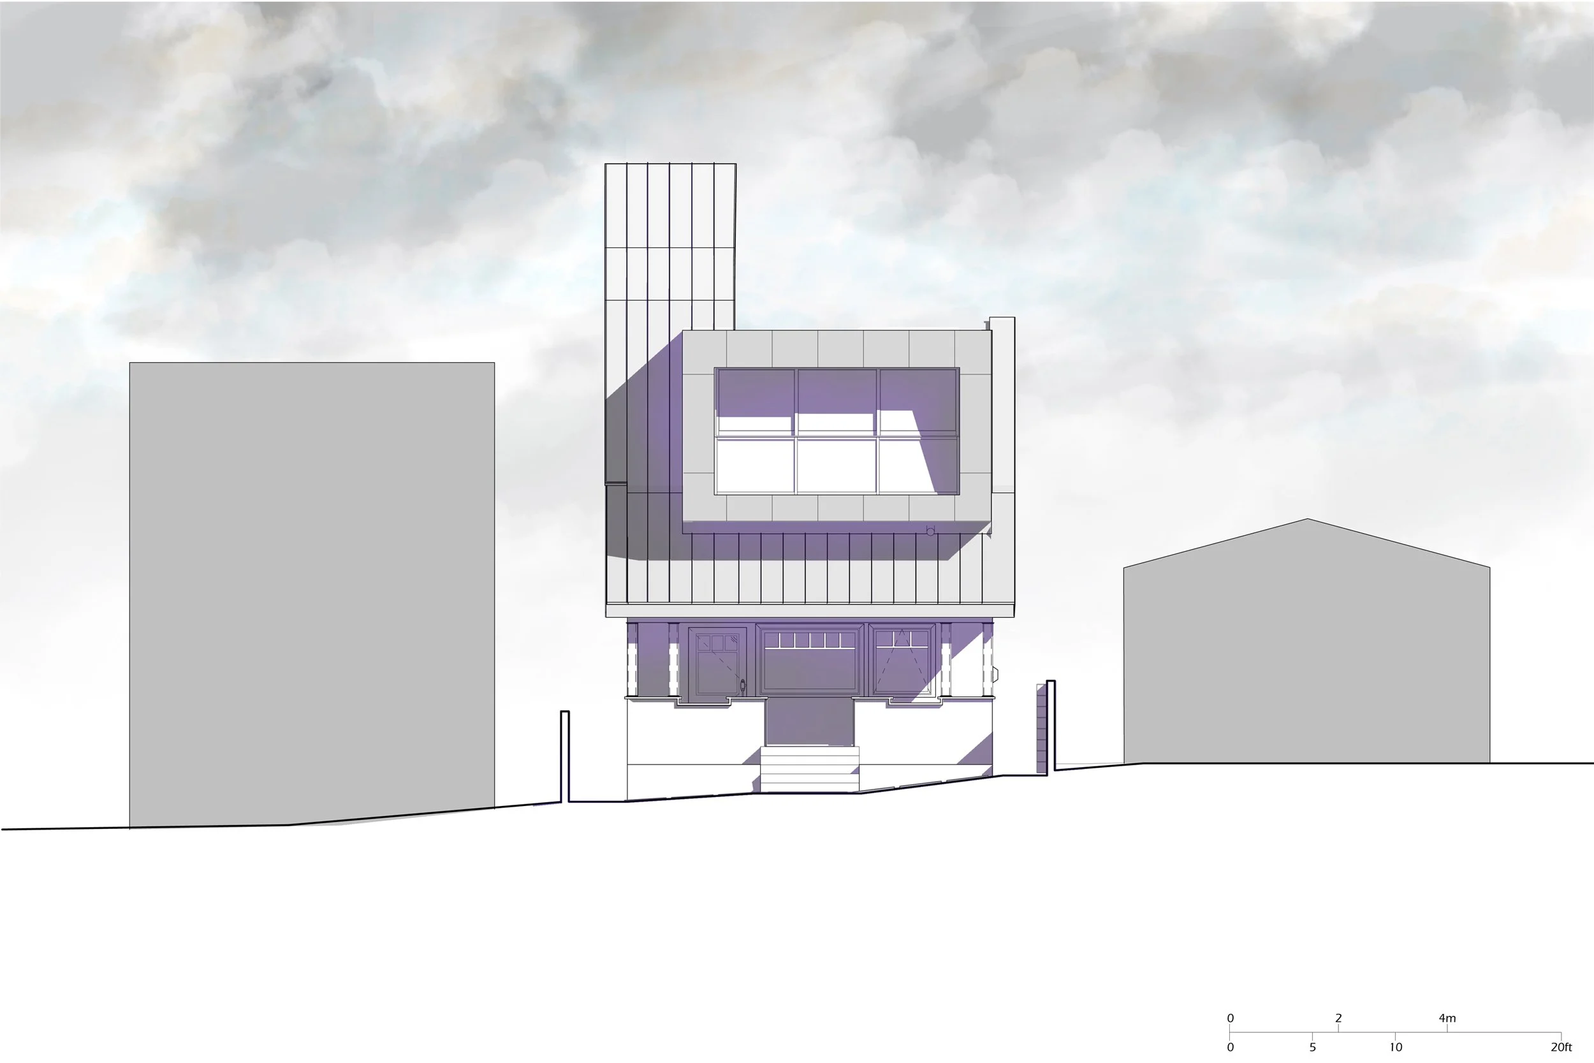
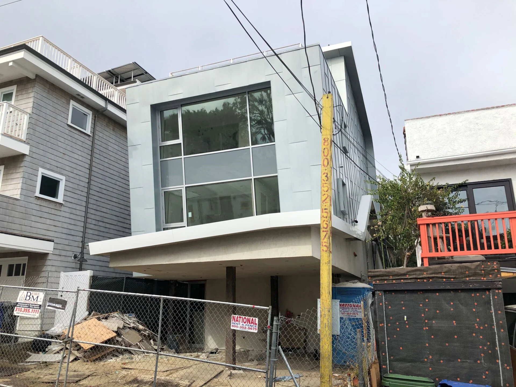
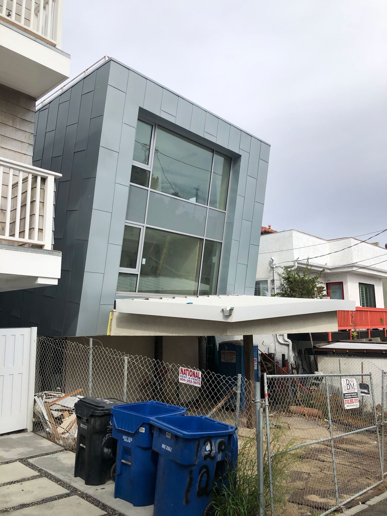
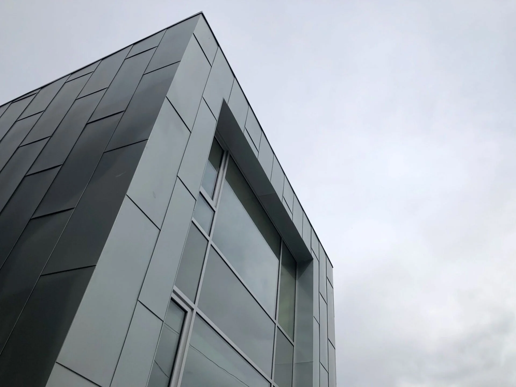
A steel-framed curtain wall structure cantilevers over the Venice Walk Street.
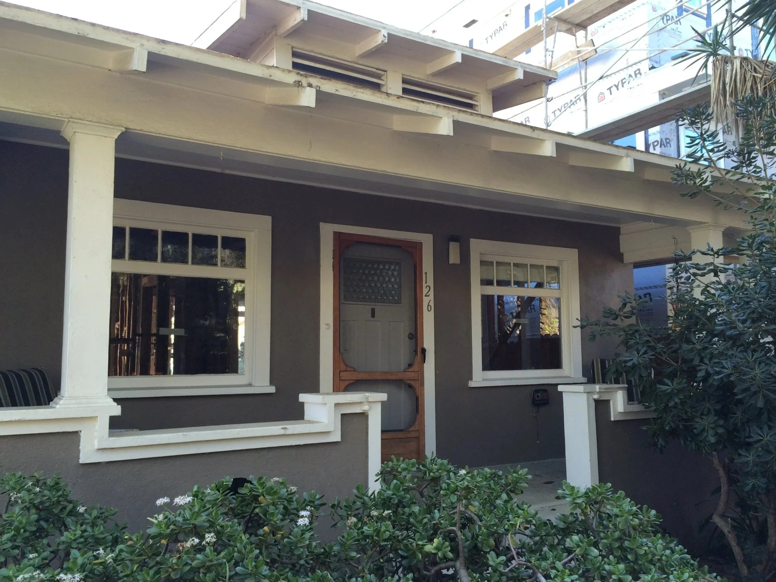
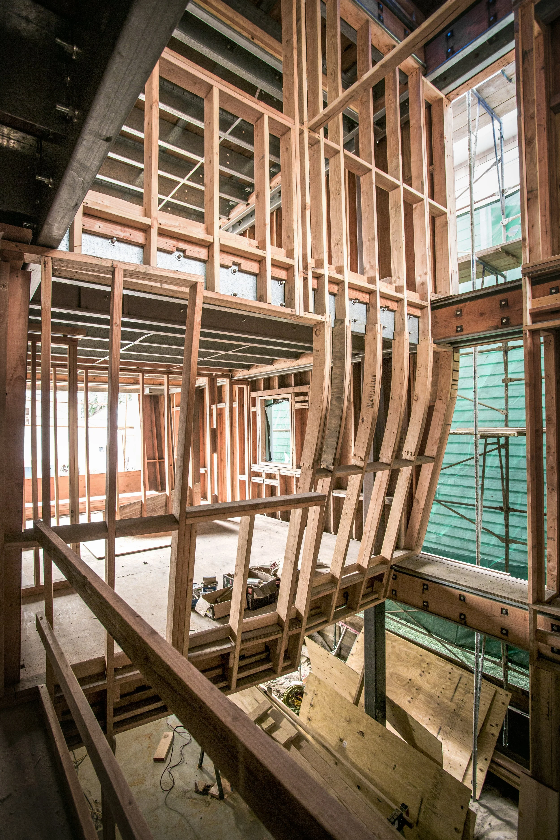
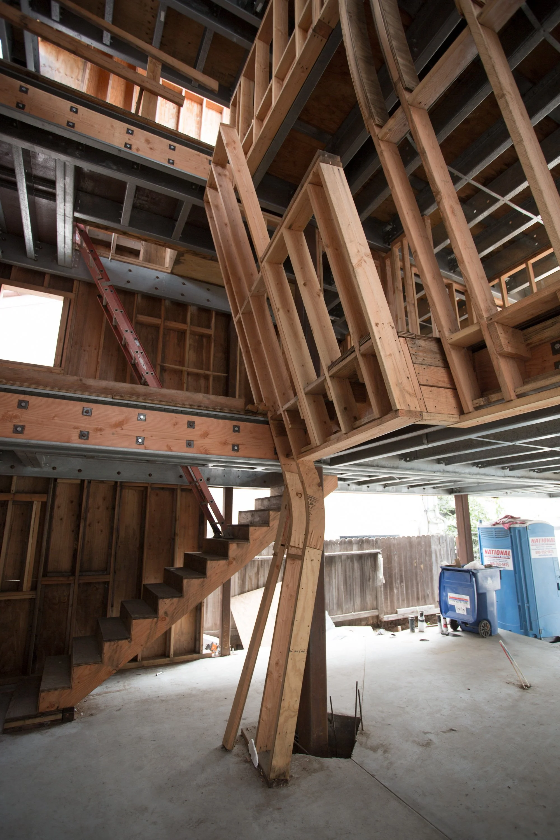
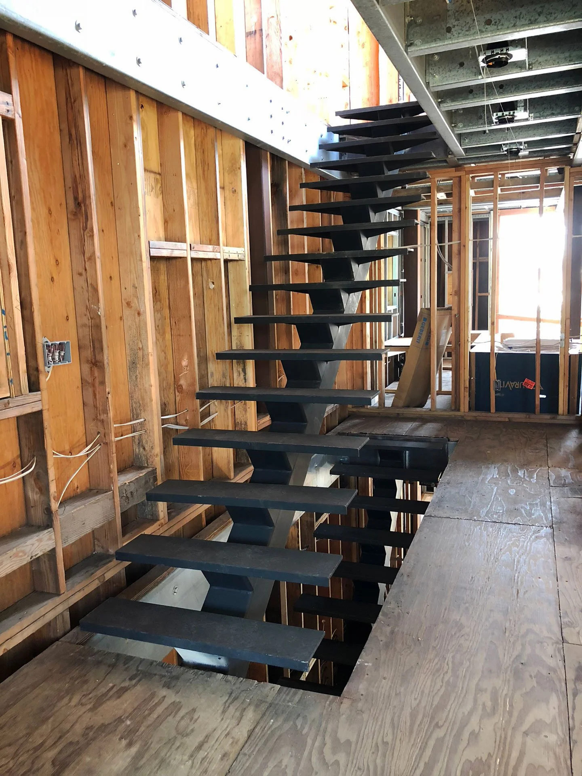
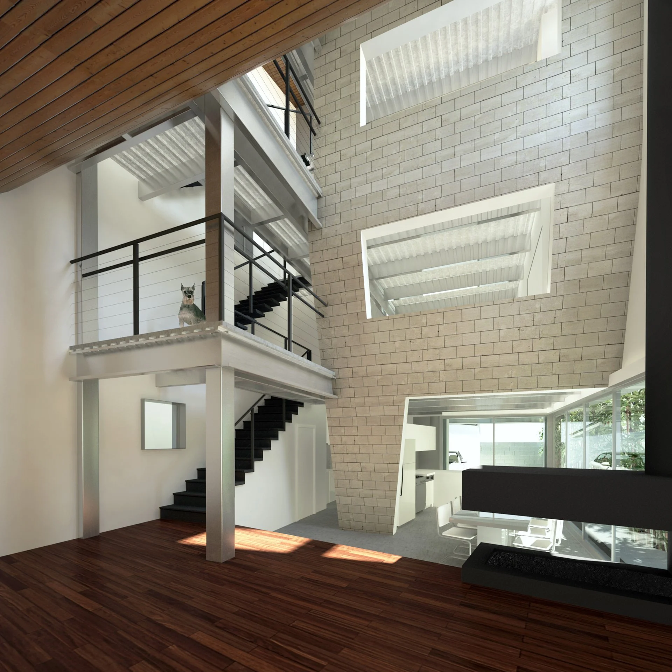
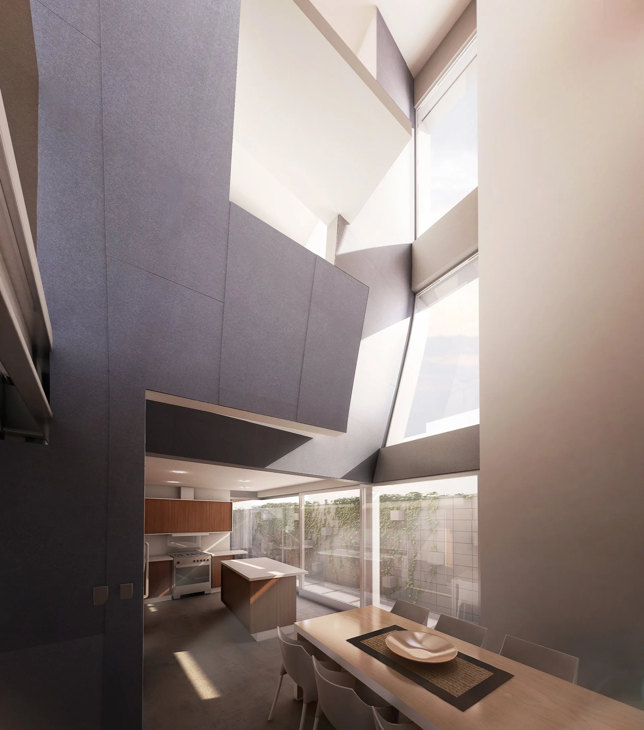
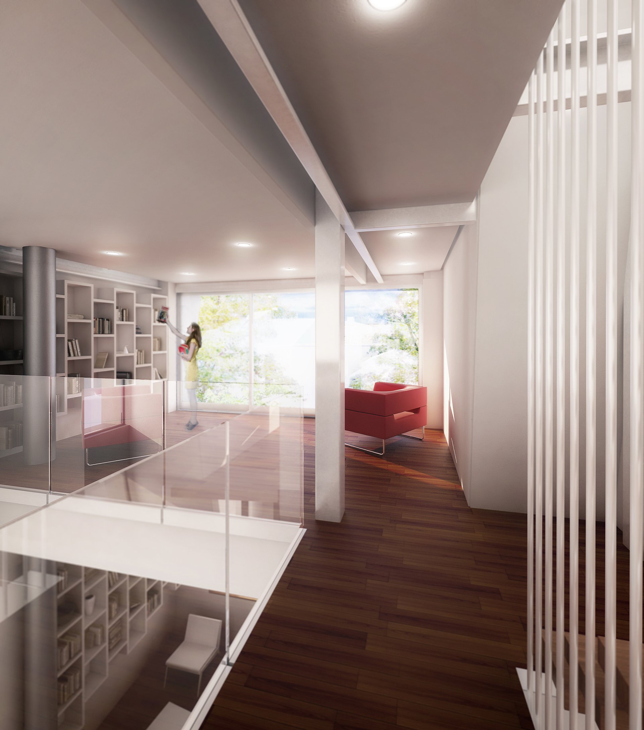
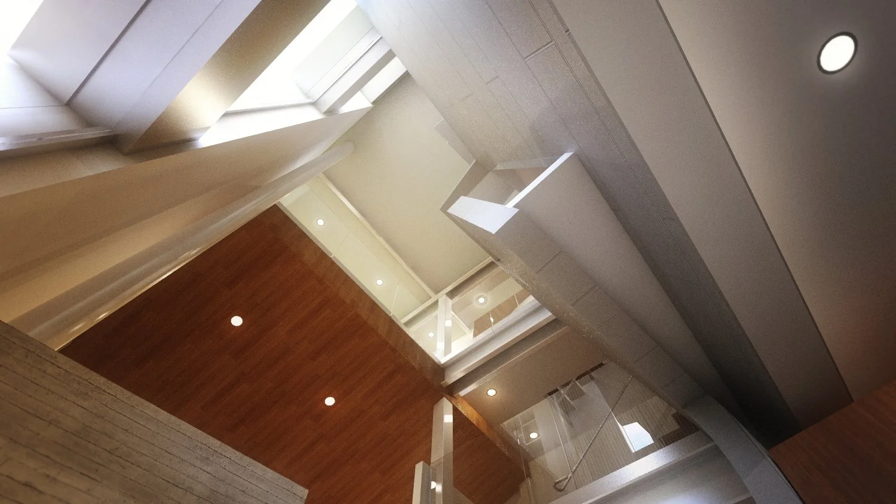
The clients purchased an existing one story cottage in the walk street district of North Venice, CA. We were hired to design a new residence that would incorporate the existing shell and face of the old cottage. In order to perch 3 stories of new construction on a narrow, sloping site constrained by an existing structure and onerous parking requirements, our team used a light steel structural system. Leveraging the structural attributes of the system, we were able to create a narrow-based, cantilevered structure that reaches out to create additional space and an internal atrium interconnecting public areas of the house and allowing for expanded use of natural lighting and air ventilation.
Location
Venice, CA
Scale
2,500 sf