WEST RENOVATION
A home built in 1923 is given a modern overhaul.
Many old homes in Los Angeles share issues when tackling substantial renovations. This primary challenge can be overcome by envisioning new potentials of the lot and developing efficient strategies to expose these opportunities. Natural light, shade, geometry, and material are the ingredients we like to use.
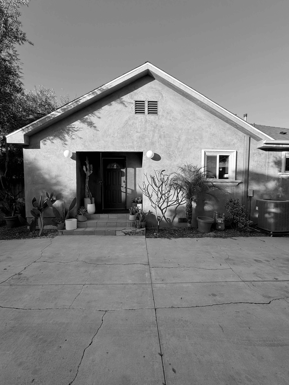
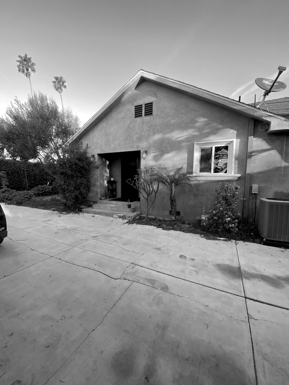
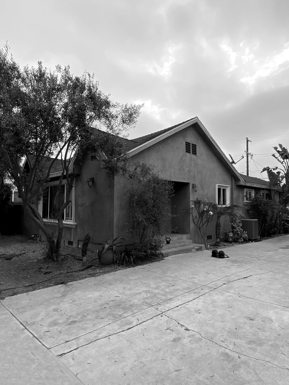
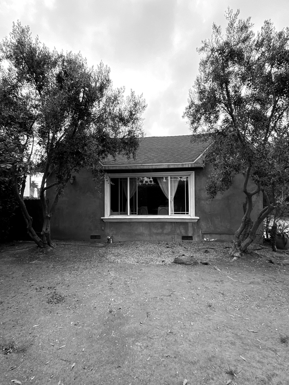
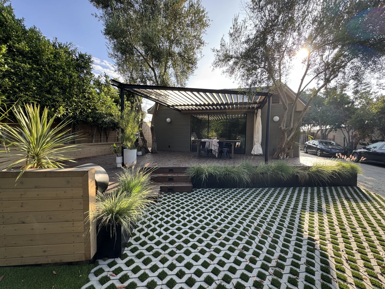
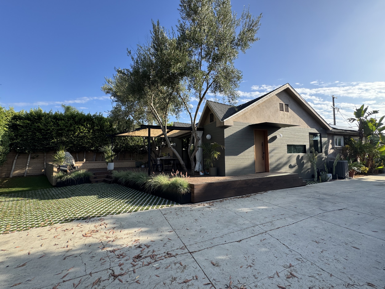
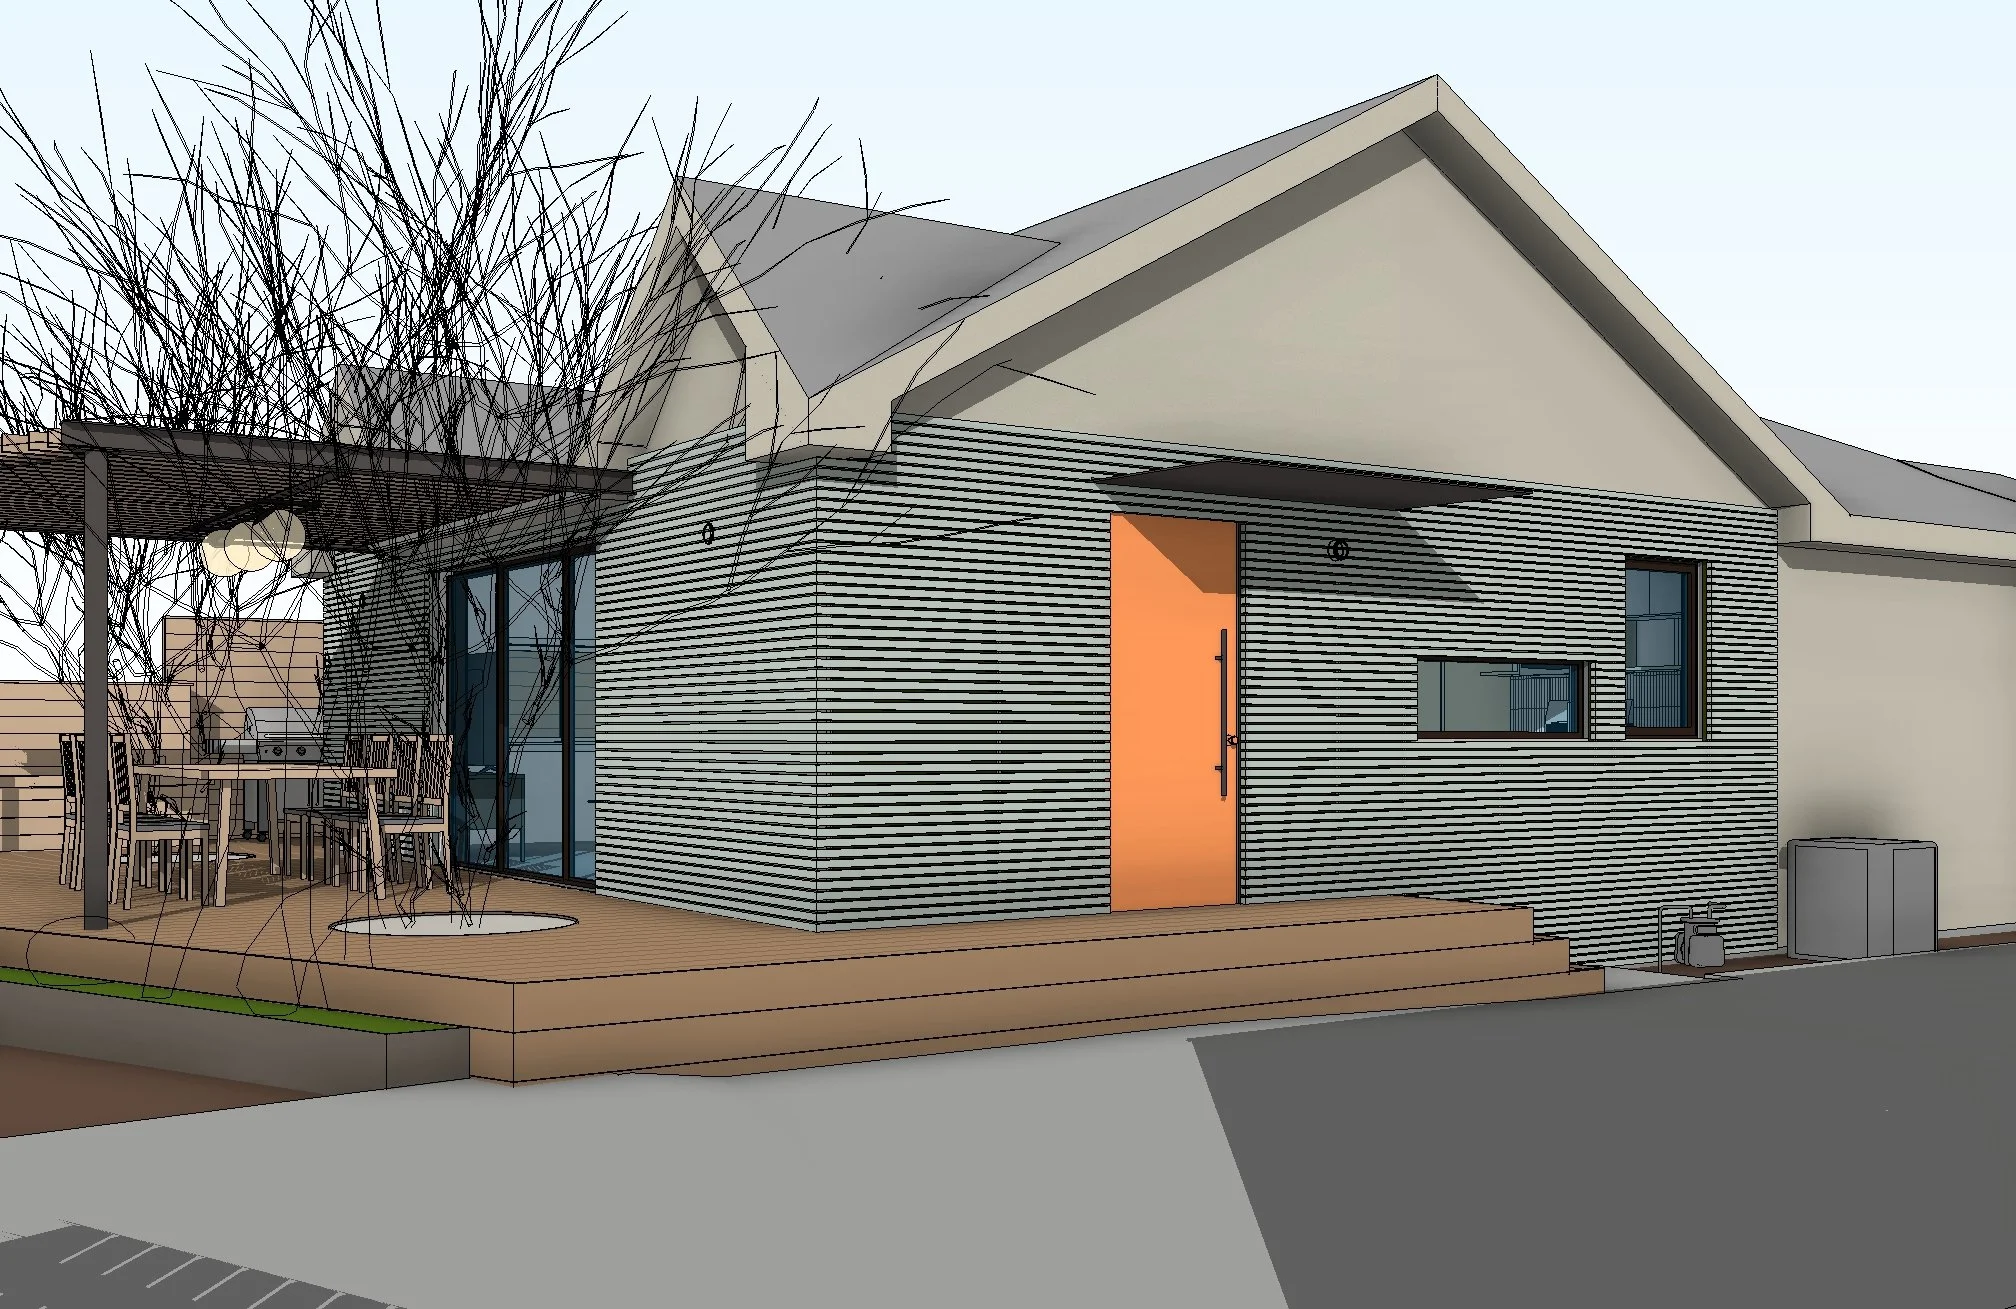
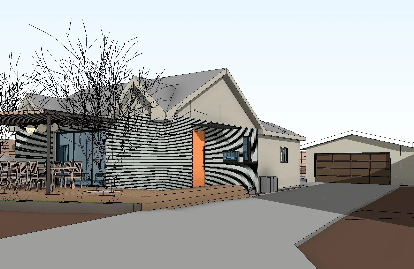
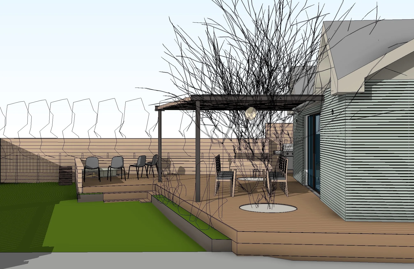
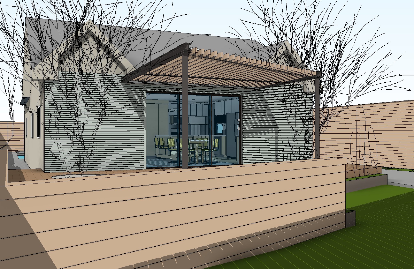
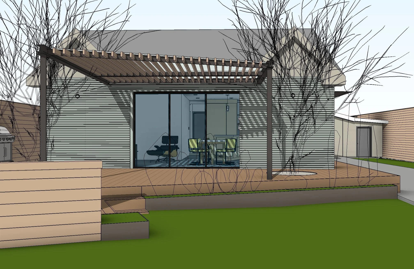
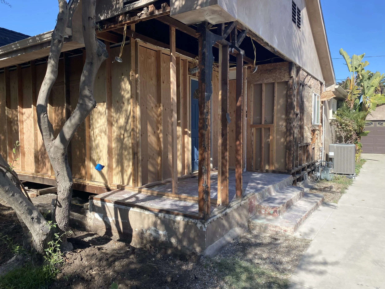
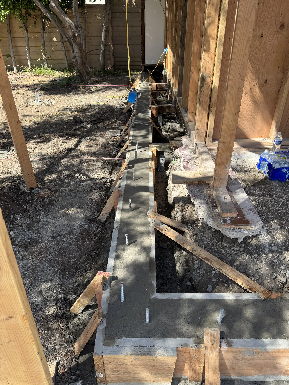
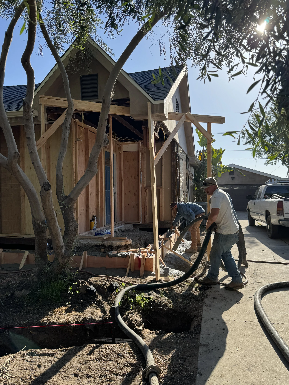
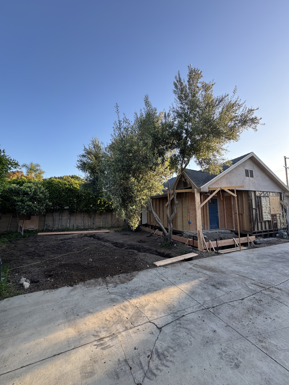
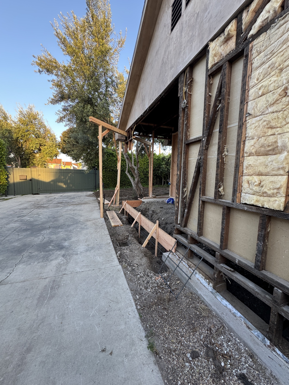
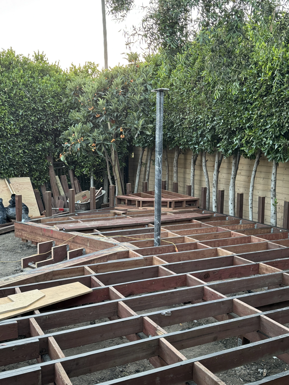
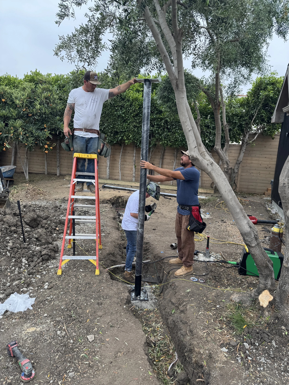
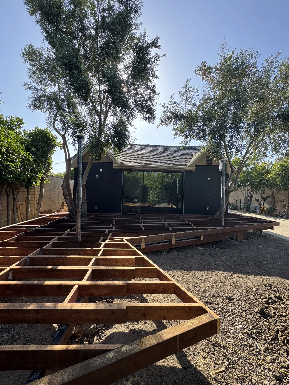
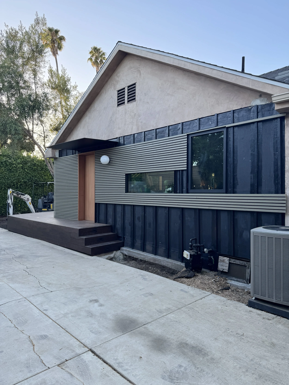
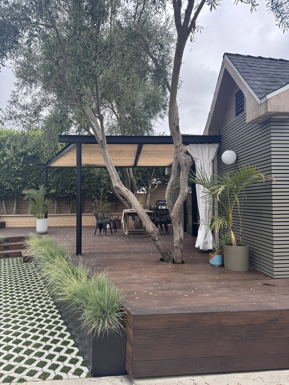
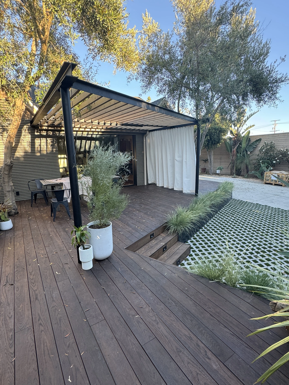
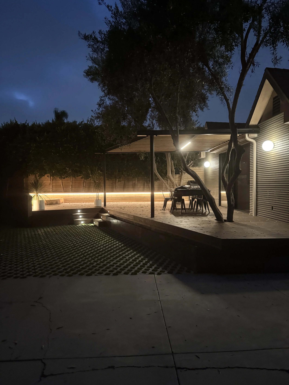
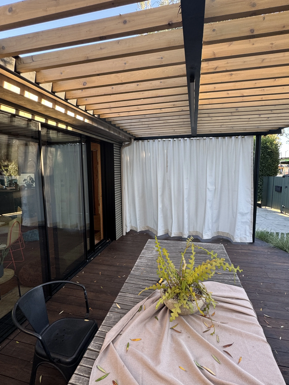
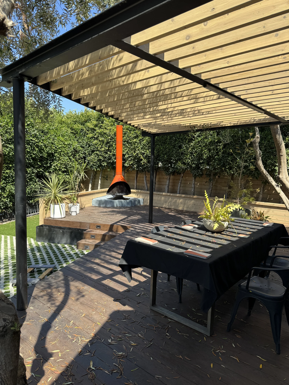
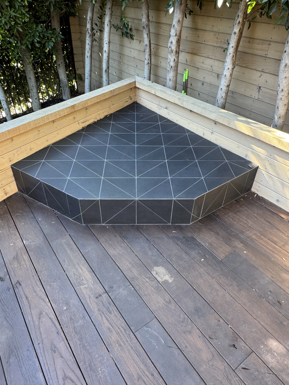
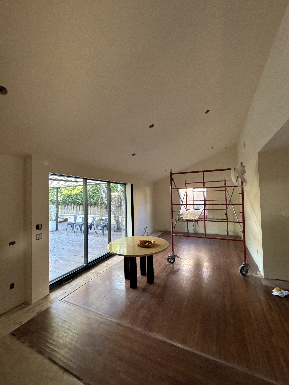
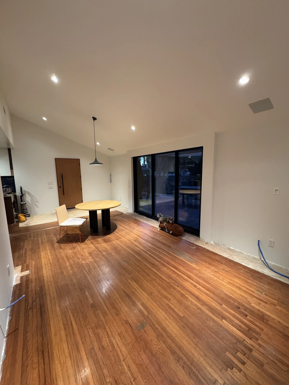
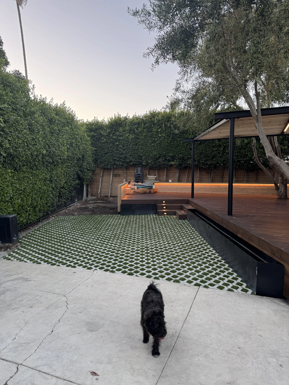
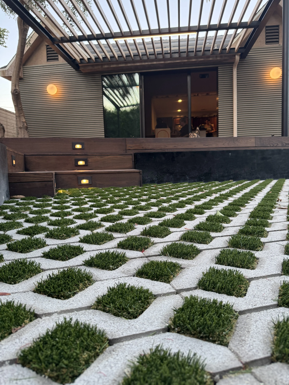
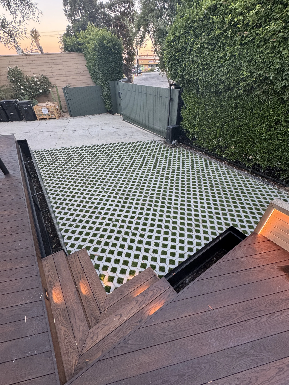
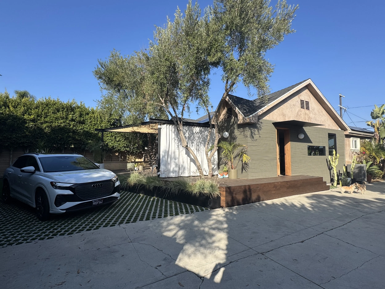
The design for the West Renovation started by exposing underutilized areas at the entry, existing attic space, and a private front yard. Two olive trees became important hinge points, along with the angled property line, which form a new indoor/outdoor livable space. A sprawling deck is made of thermally modified wood and capped with steel planters and a tongue and groove pony wall. Concrete pavers are plugged with turf made from coconut husk and cork to create a flexible lower zone. HSS and wide flange steel elements structure the new trellis, while 2x2 cedar planks stitch the canopy to frame a 10 foot wide 3-panel sliding glass door.
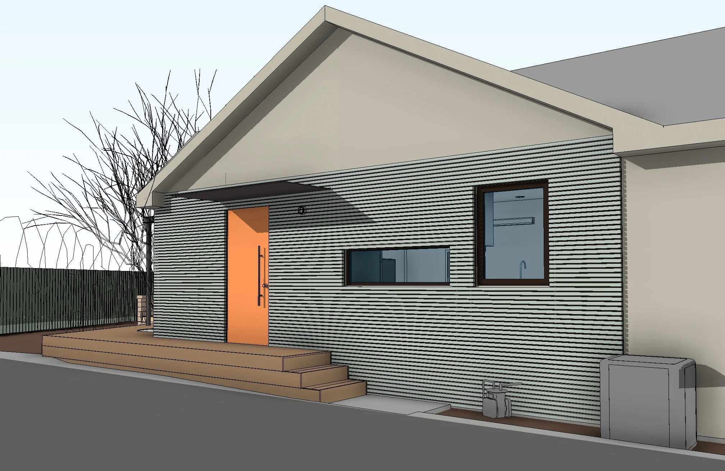
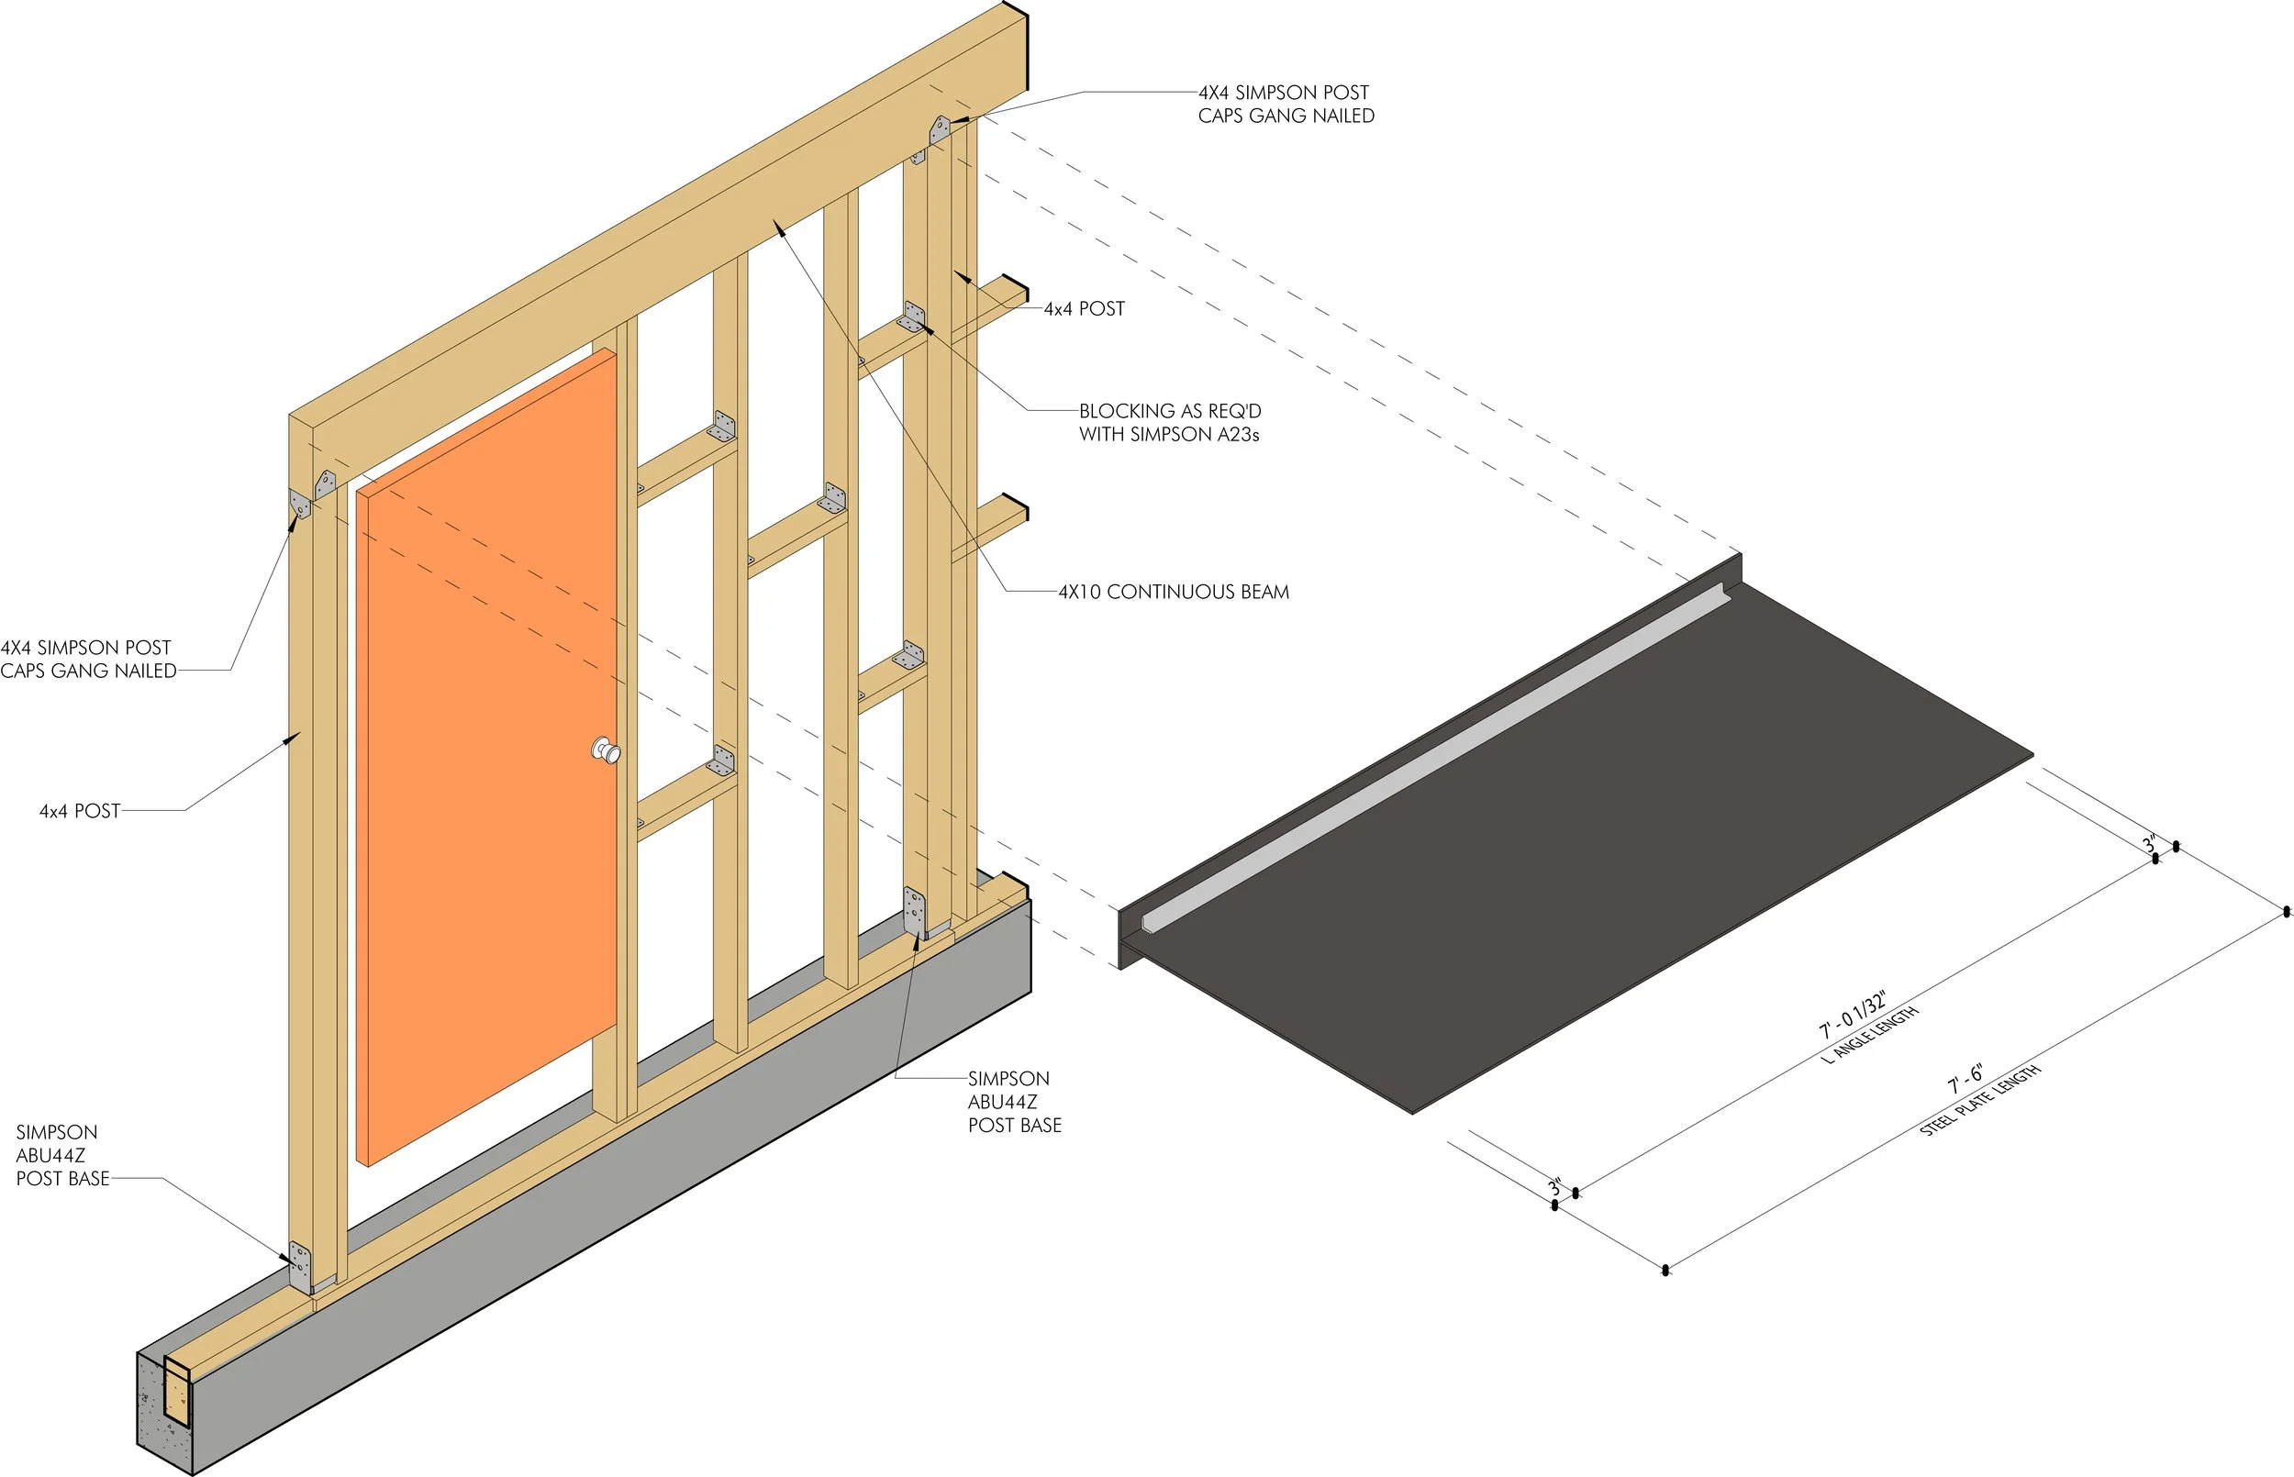
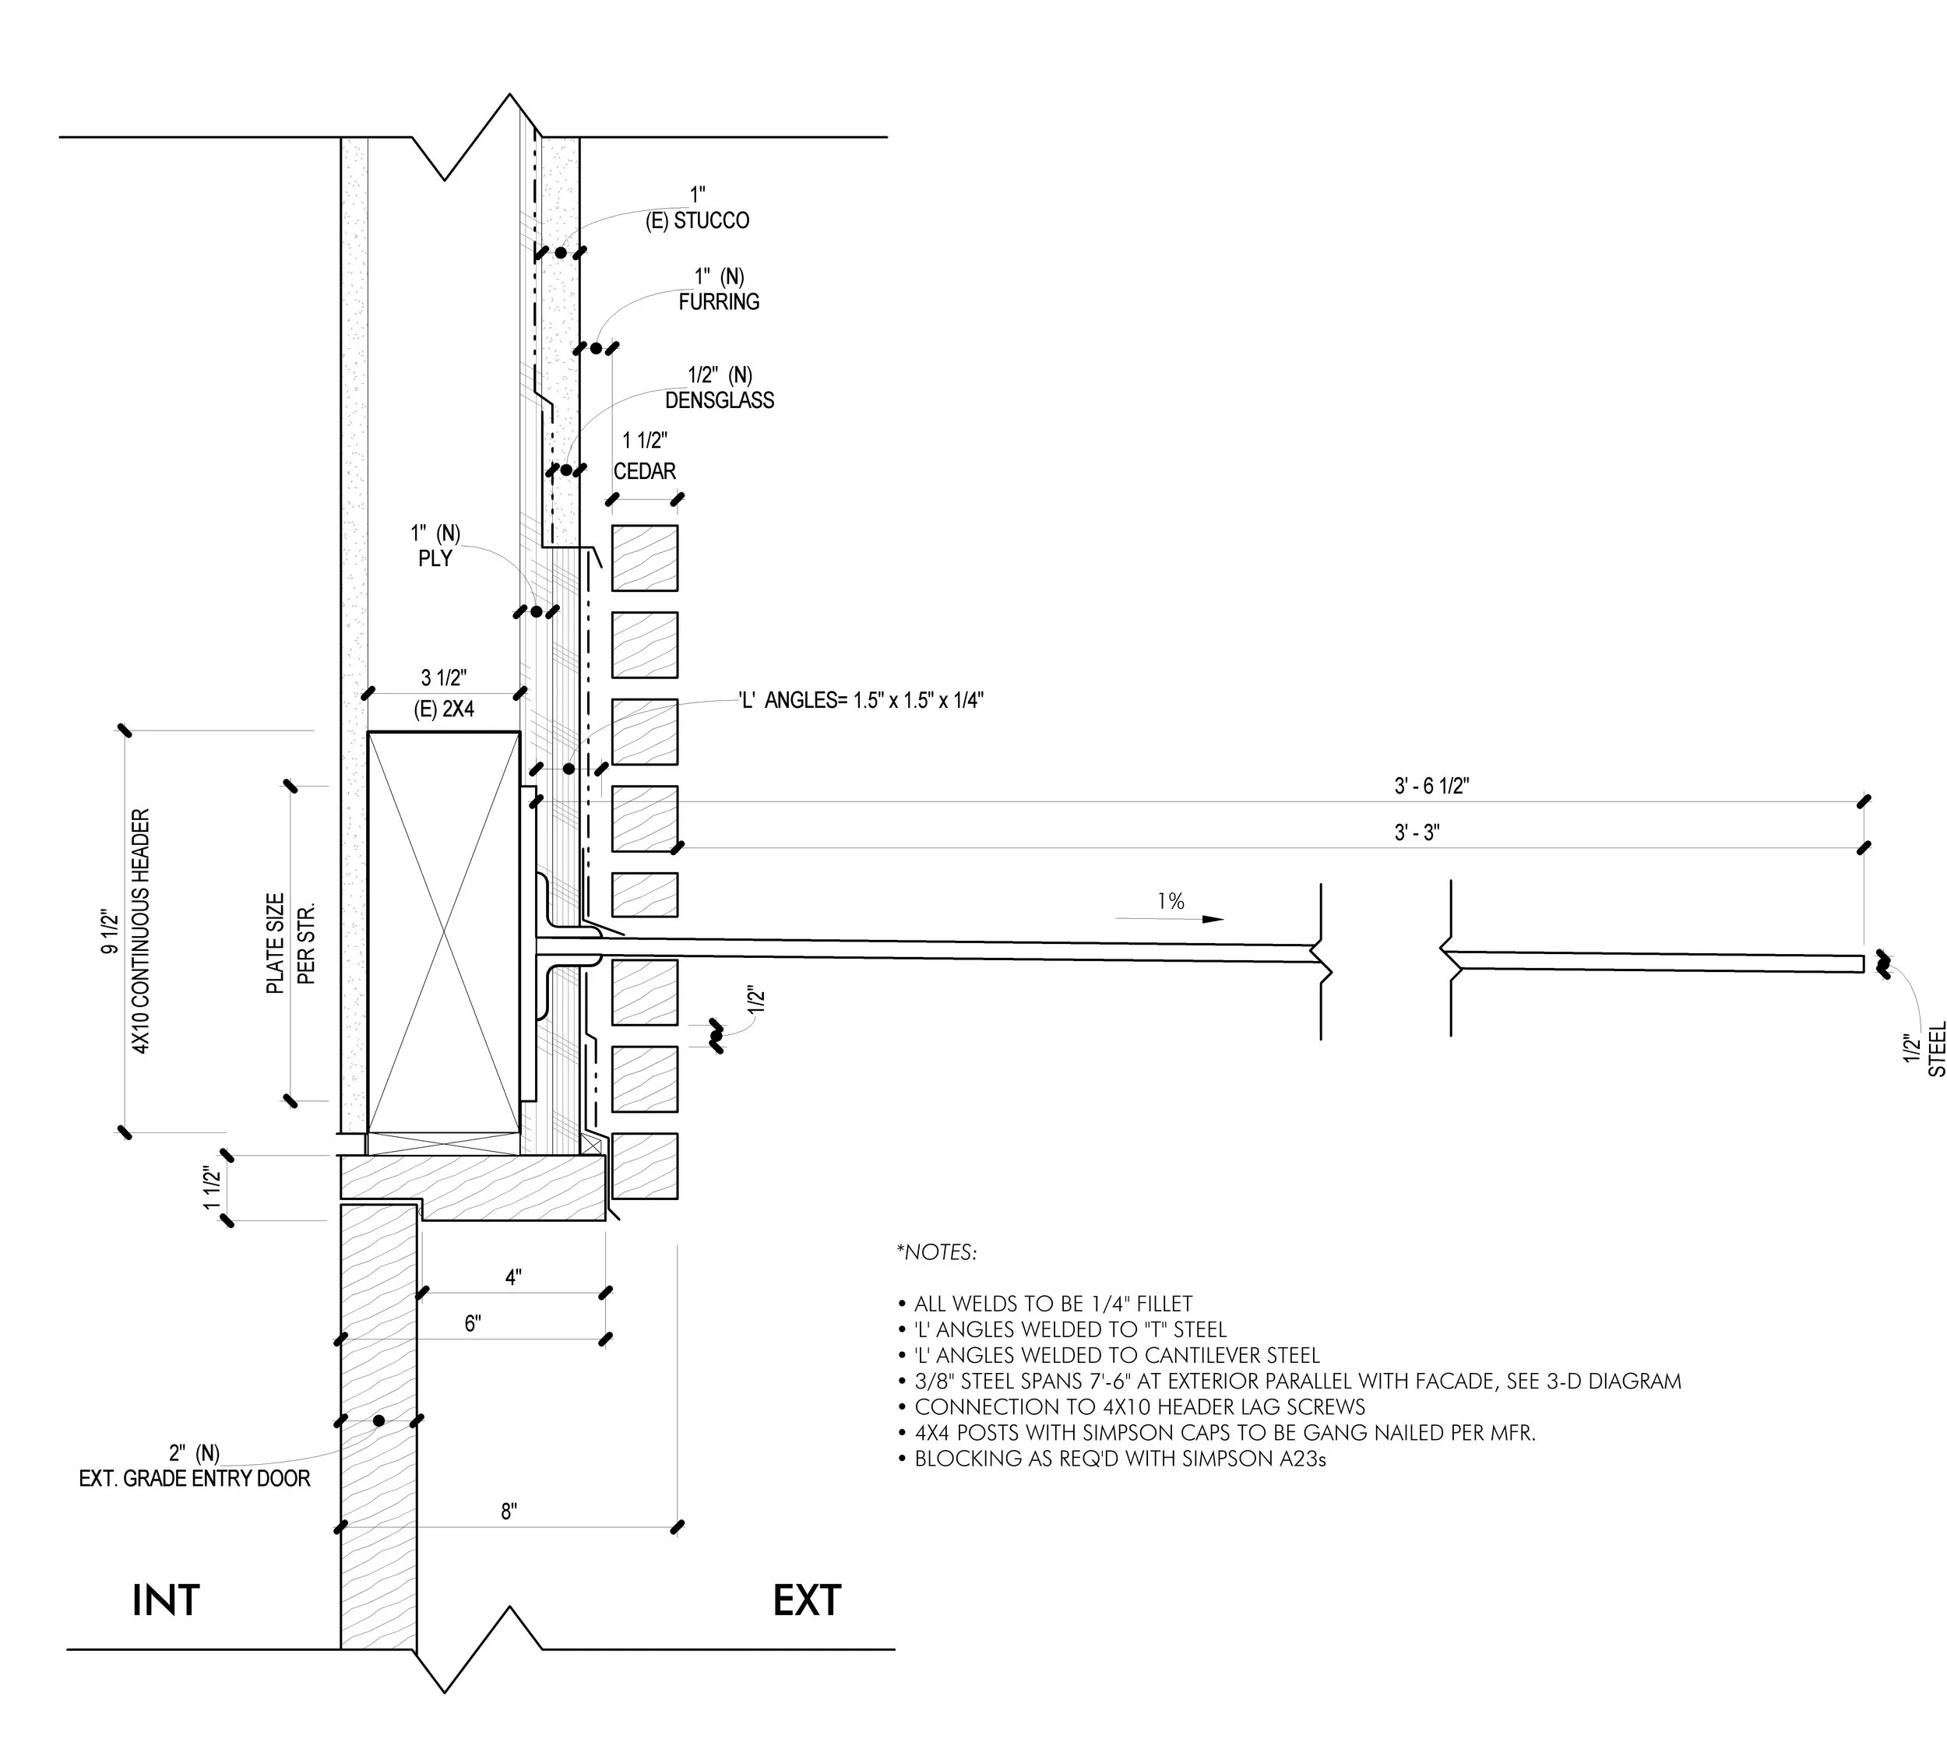
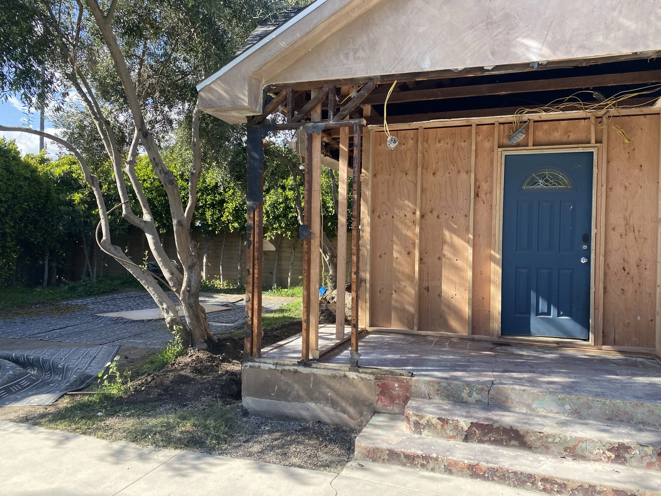
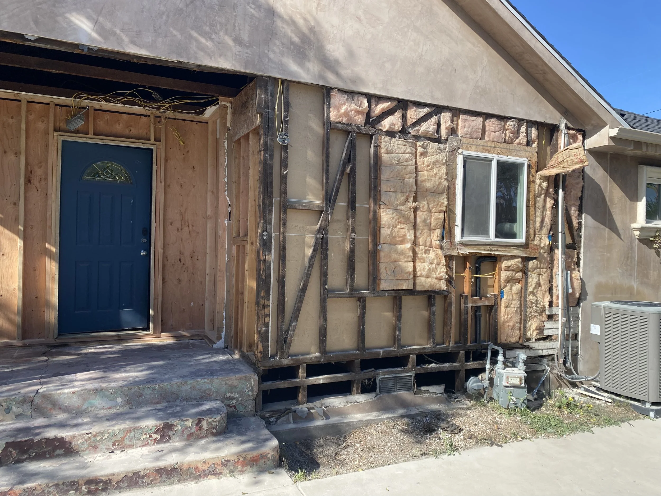
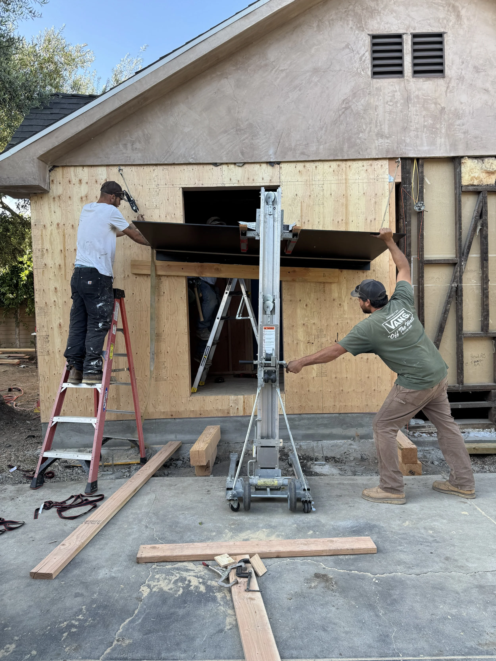
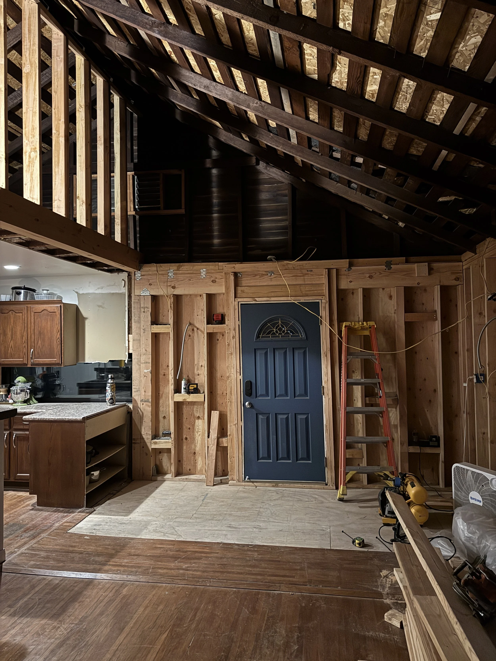
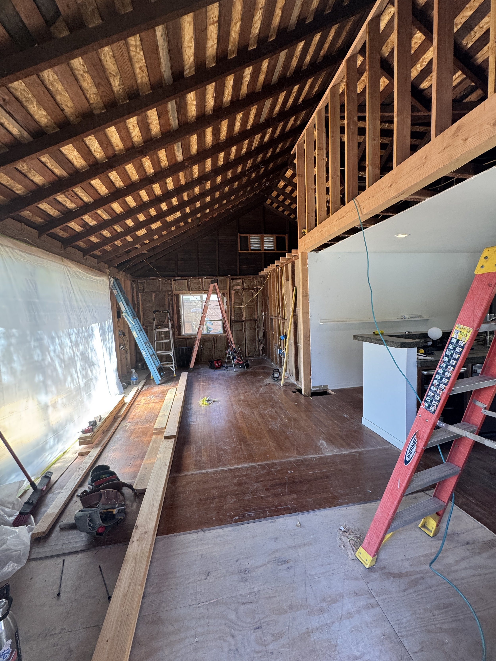
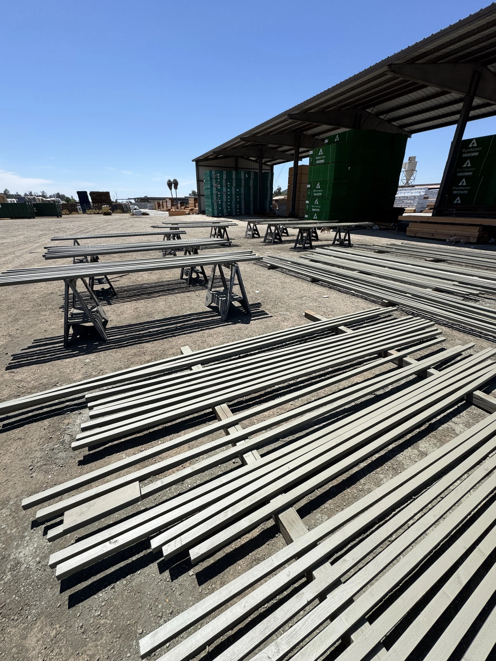
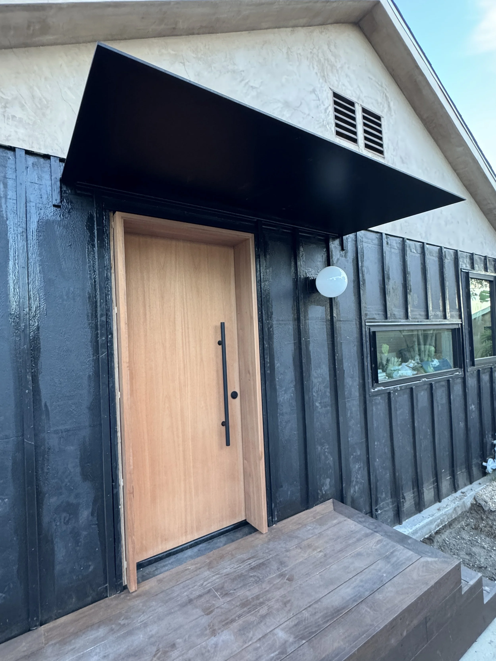
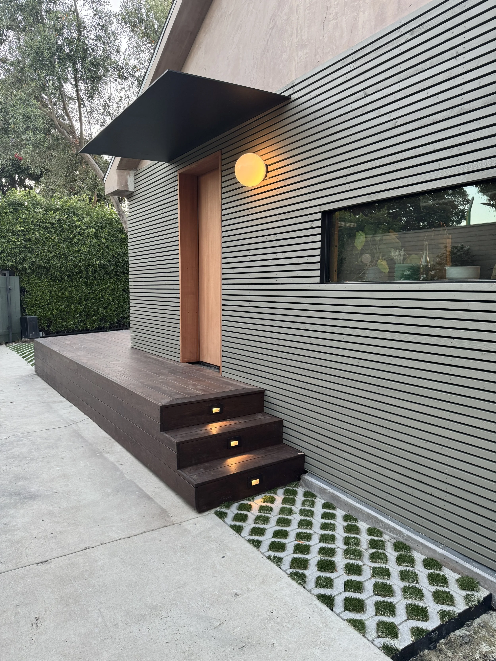
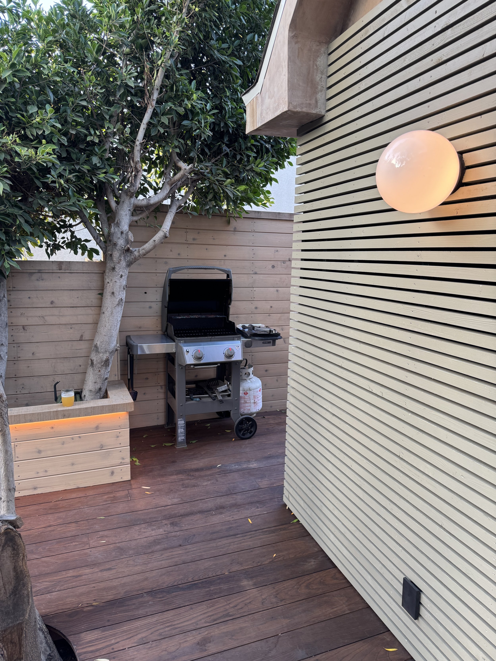
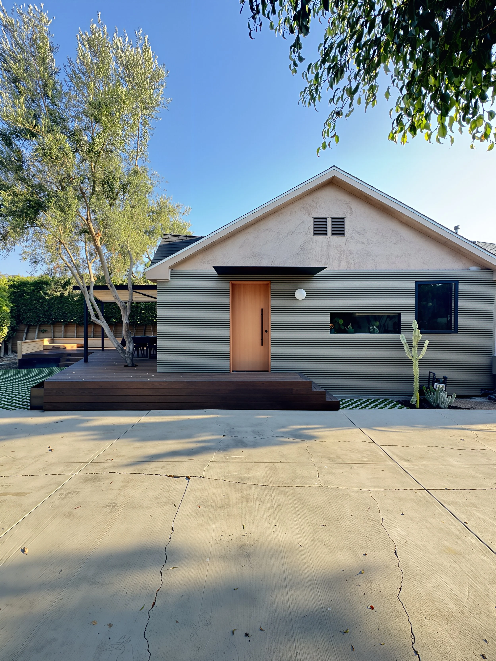
The re imagined entry for the home is highlighted by a new mahogany exterior grade wood door and protected overhead by a steel fin that seemingly floats with ease. Within the house, two new windows are inserted along the southern elevation and help flood the interior with natural light. An 8 foot tall drop ceiling is demolished and tall attic space is drywalled to enhance the volume of the interior. The existing stucco facade is surgically cut away and replaced by a cedar rainscreen to create a warm, organic, and durable finish. The horizontal planks are painted off site in a opaque waterproofing stain sealer that will last up to 25 years. The tone of the finish is a custom color made by mixing two stock colors and creates a natural presence that feels at home with the surrounding property.
Location
Los Angeles, CA
Scale
1,200 sf