Pasadena ADU
An underutilized garage finds new potential.
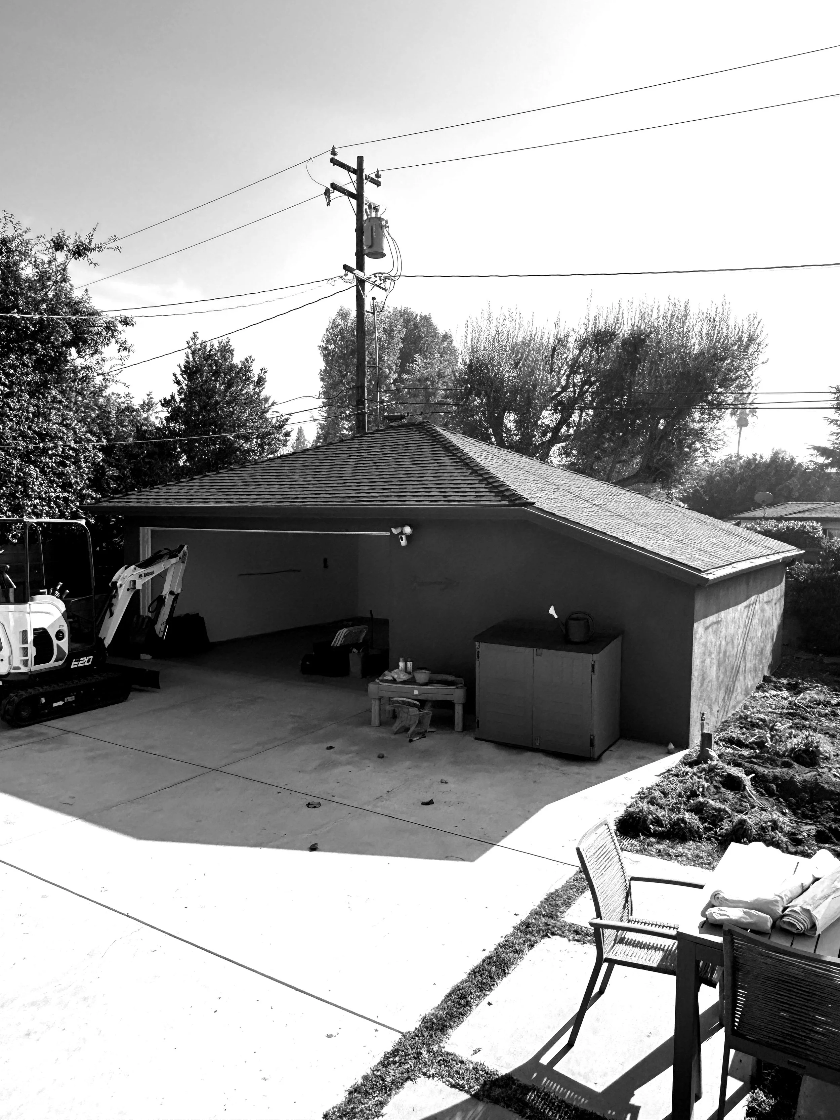
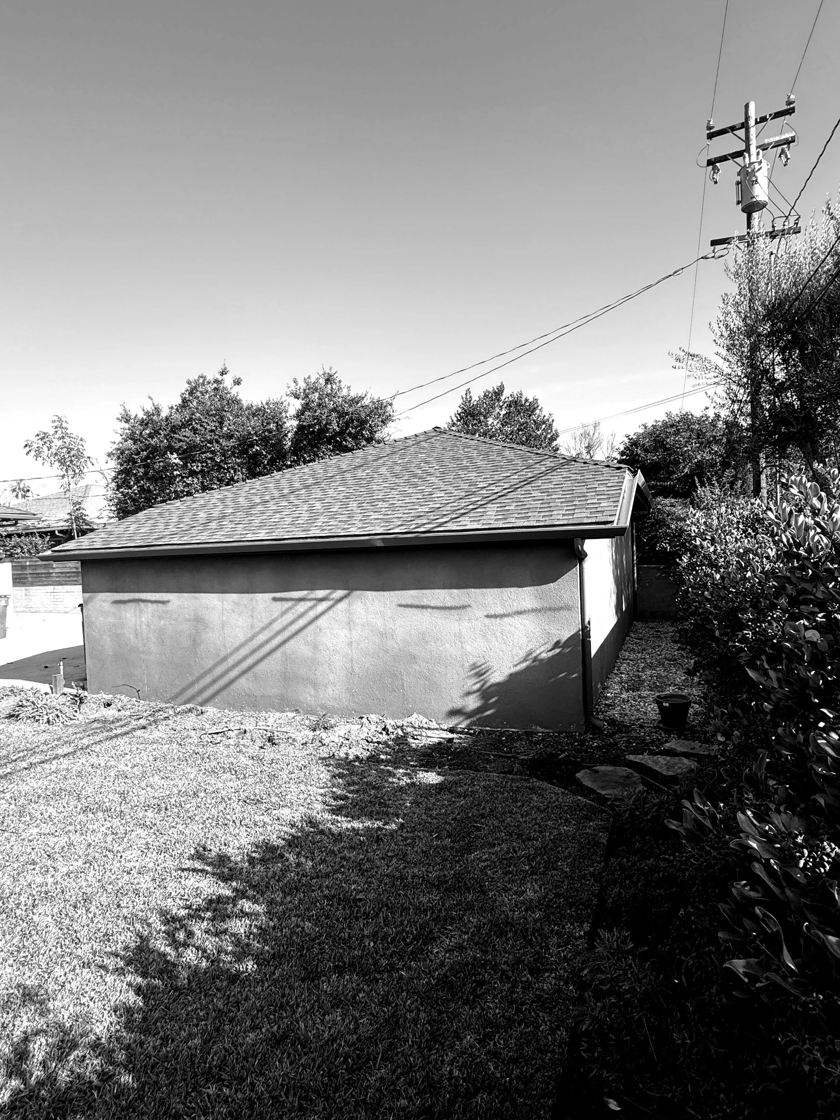
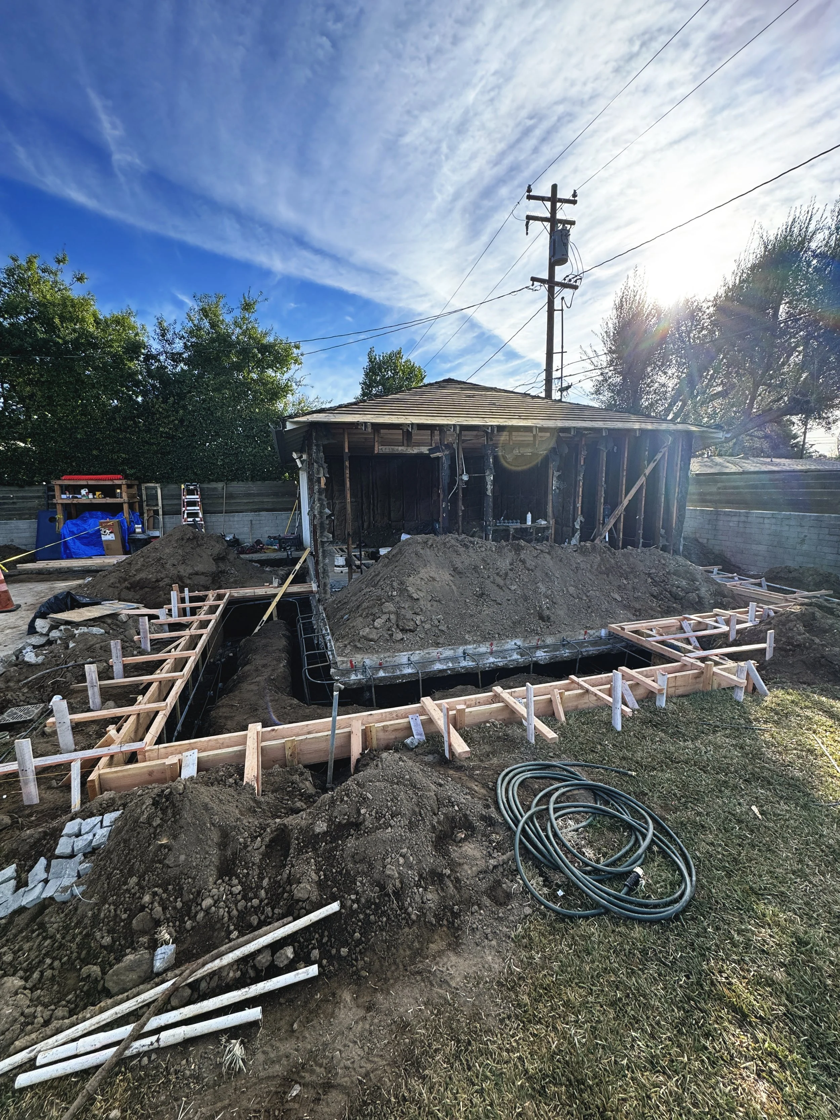
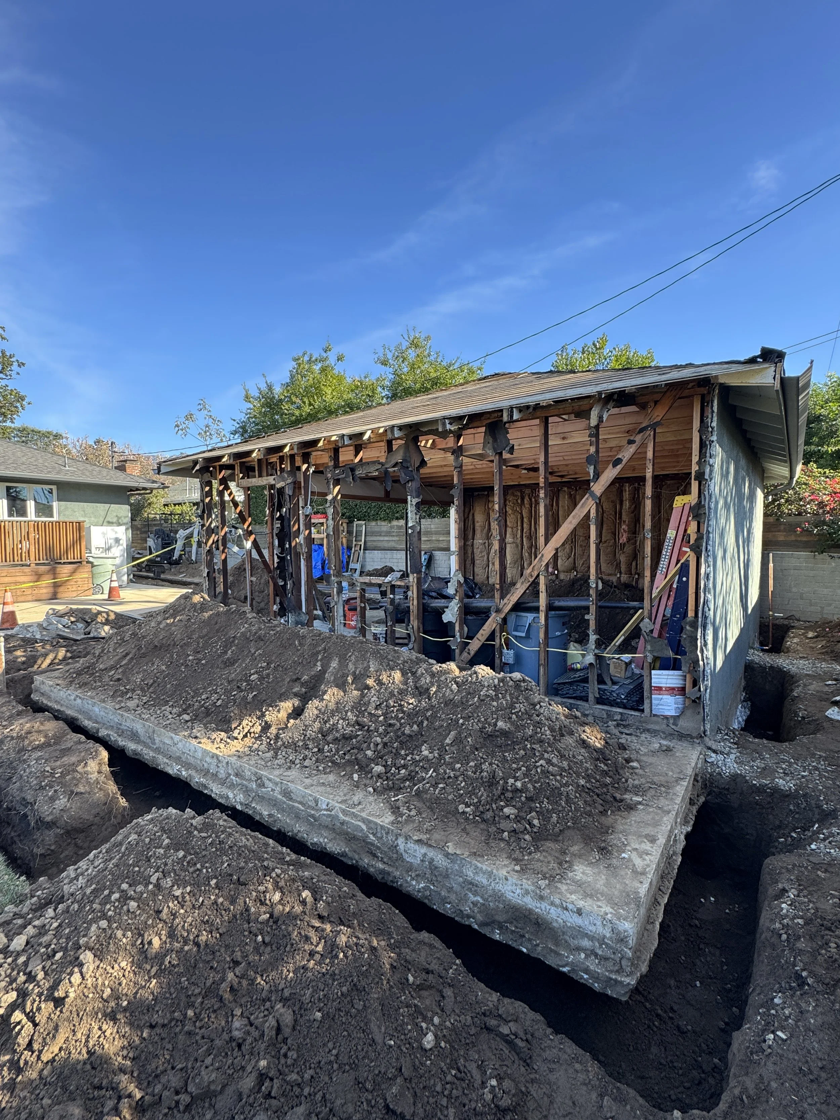
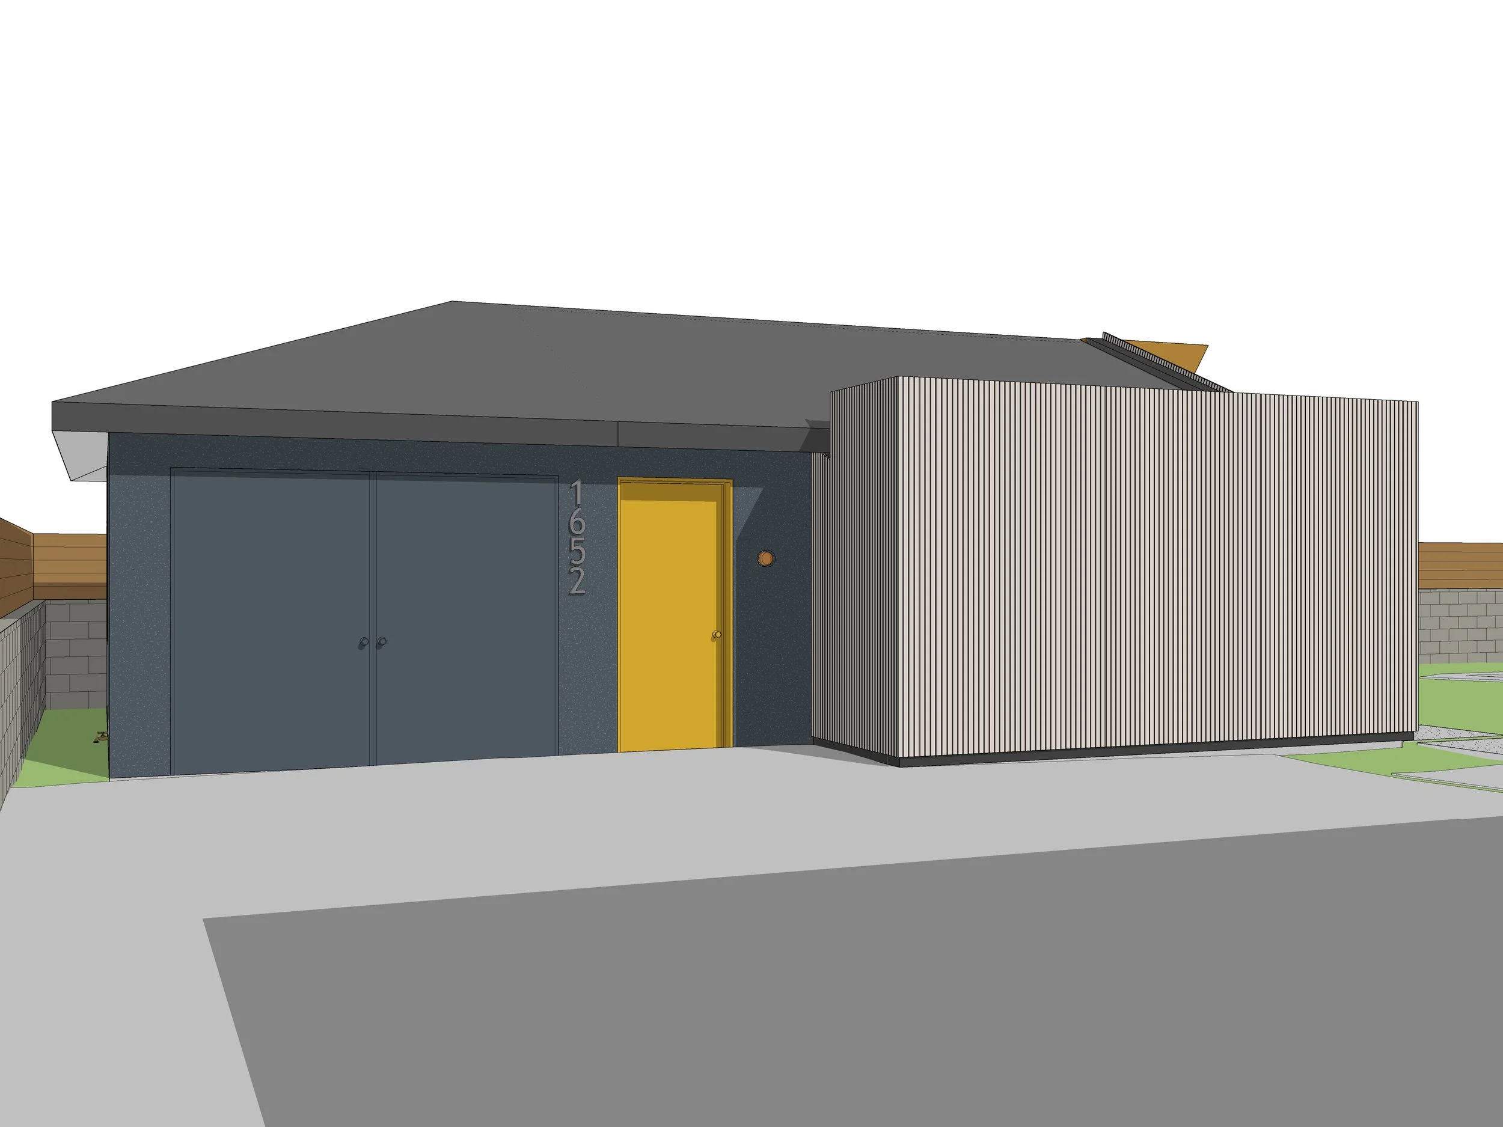
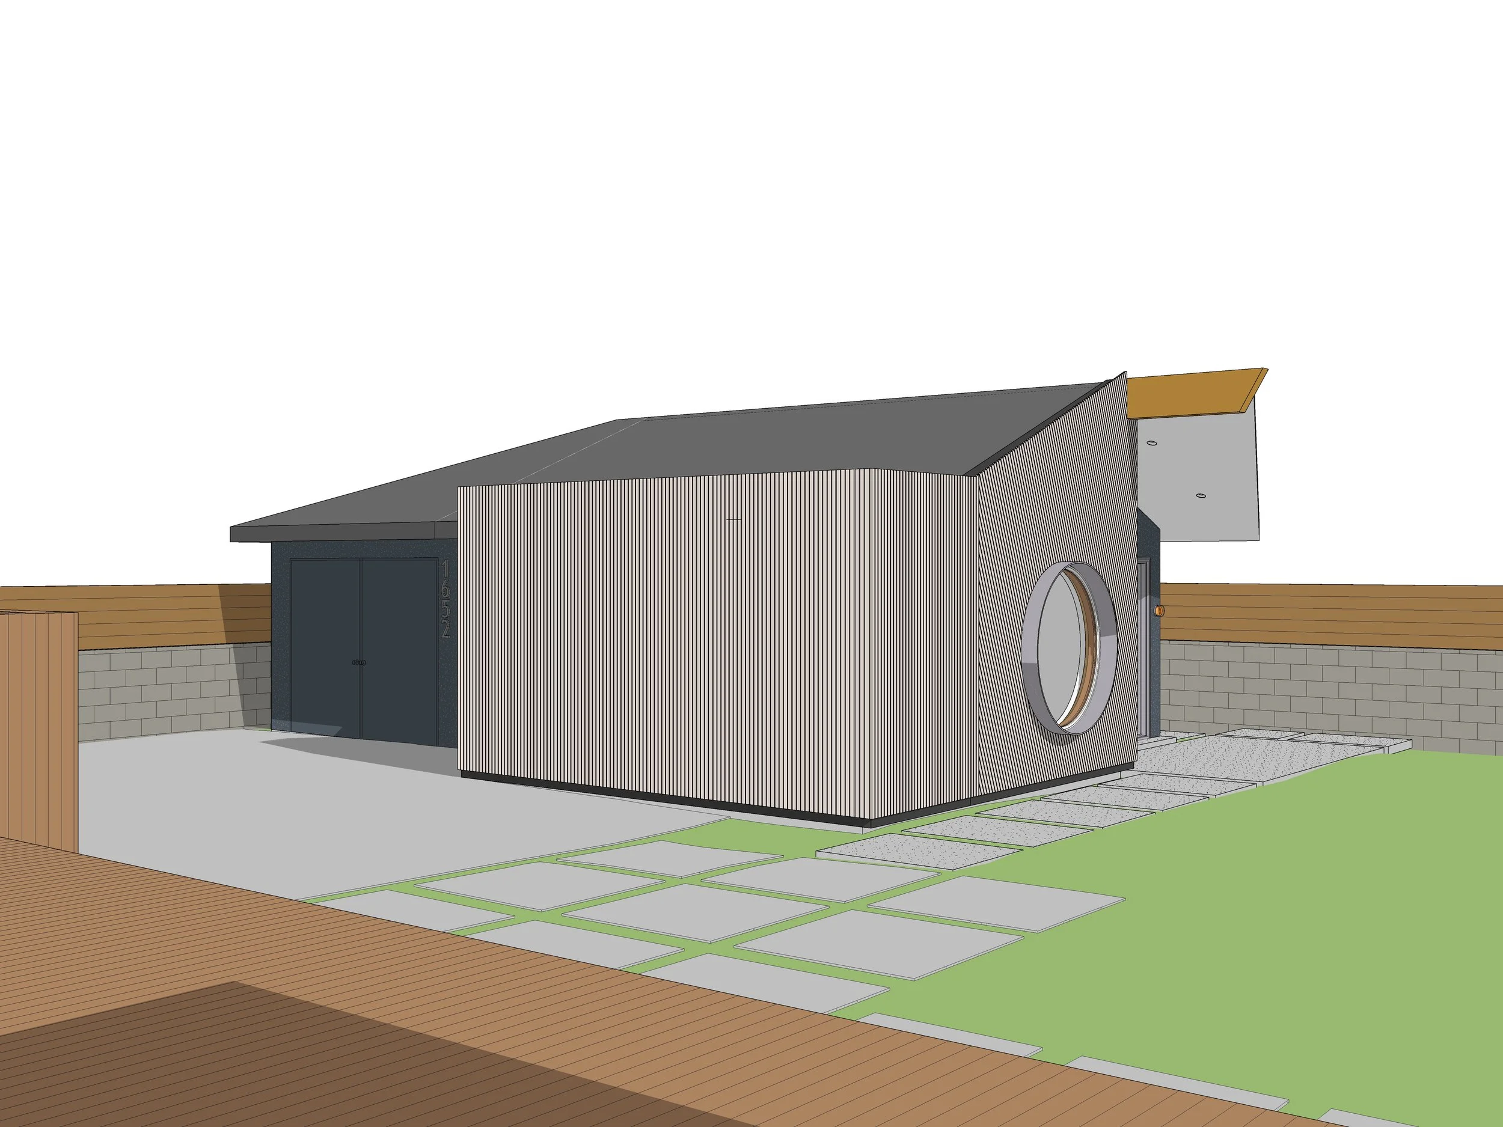
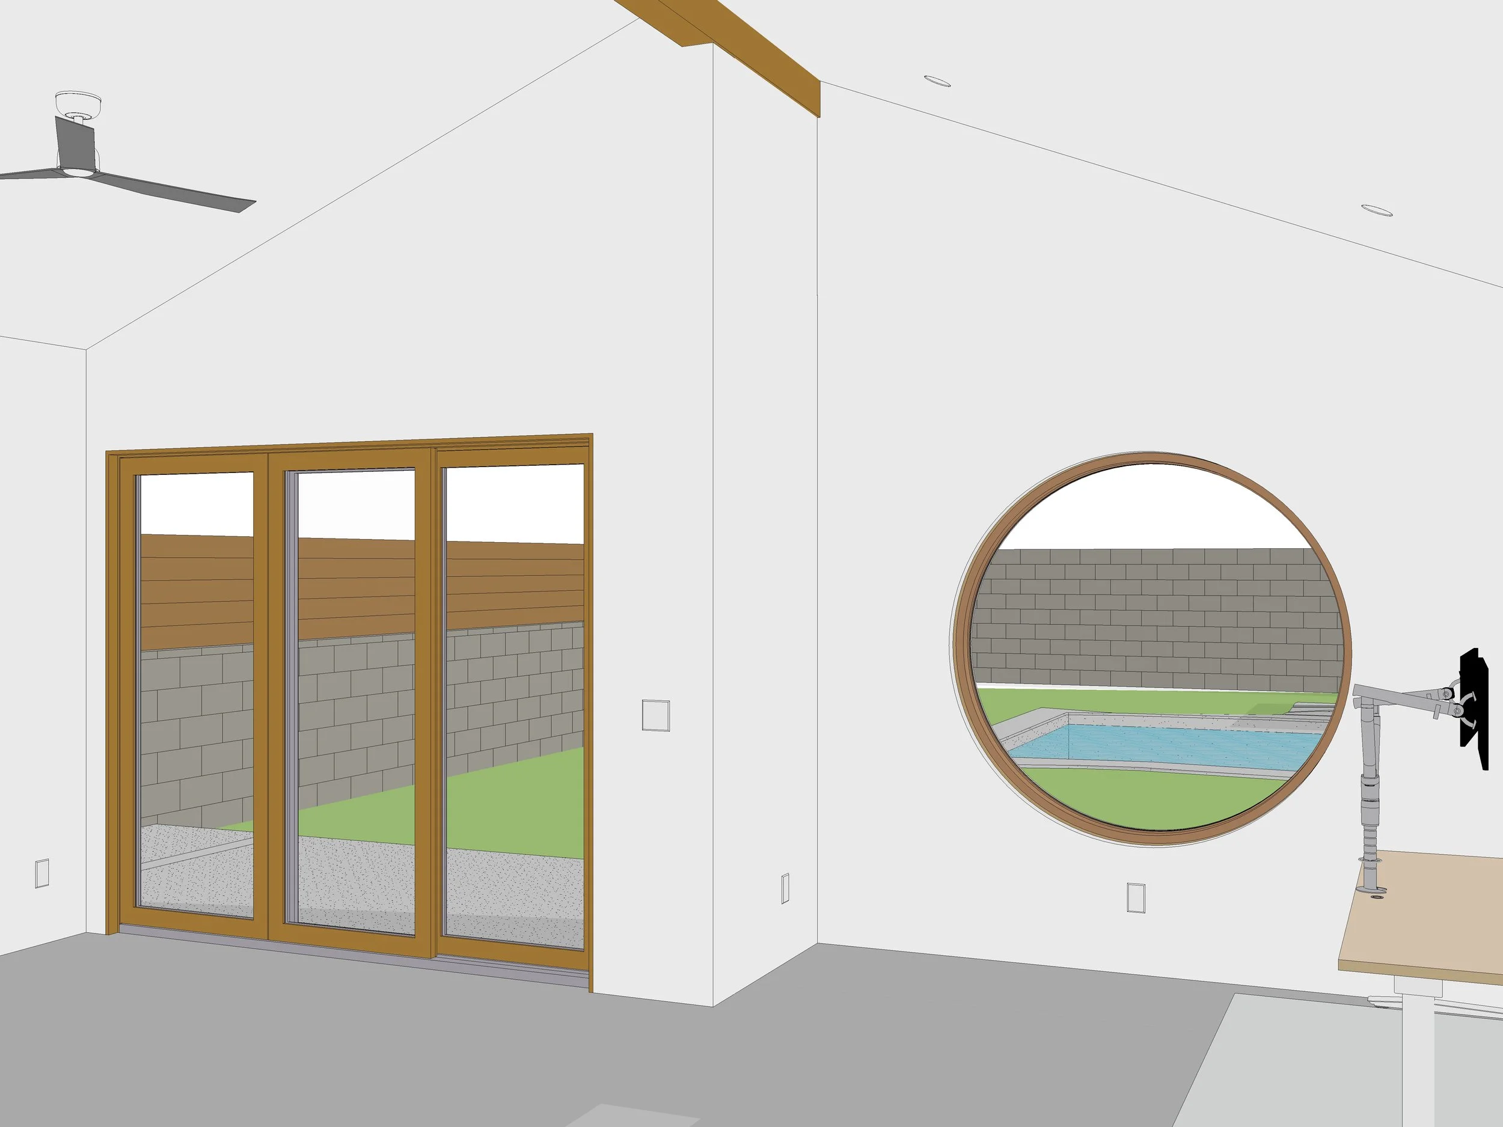
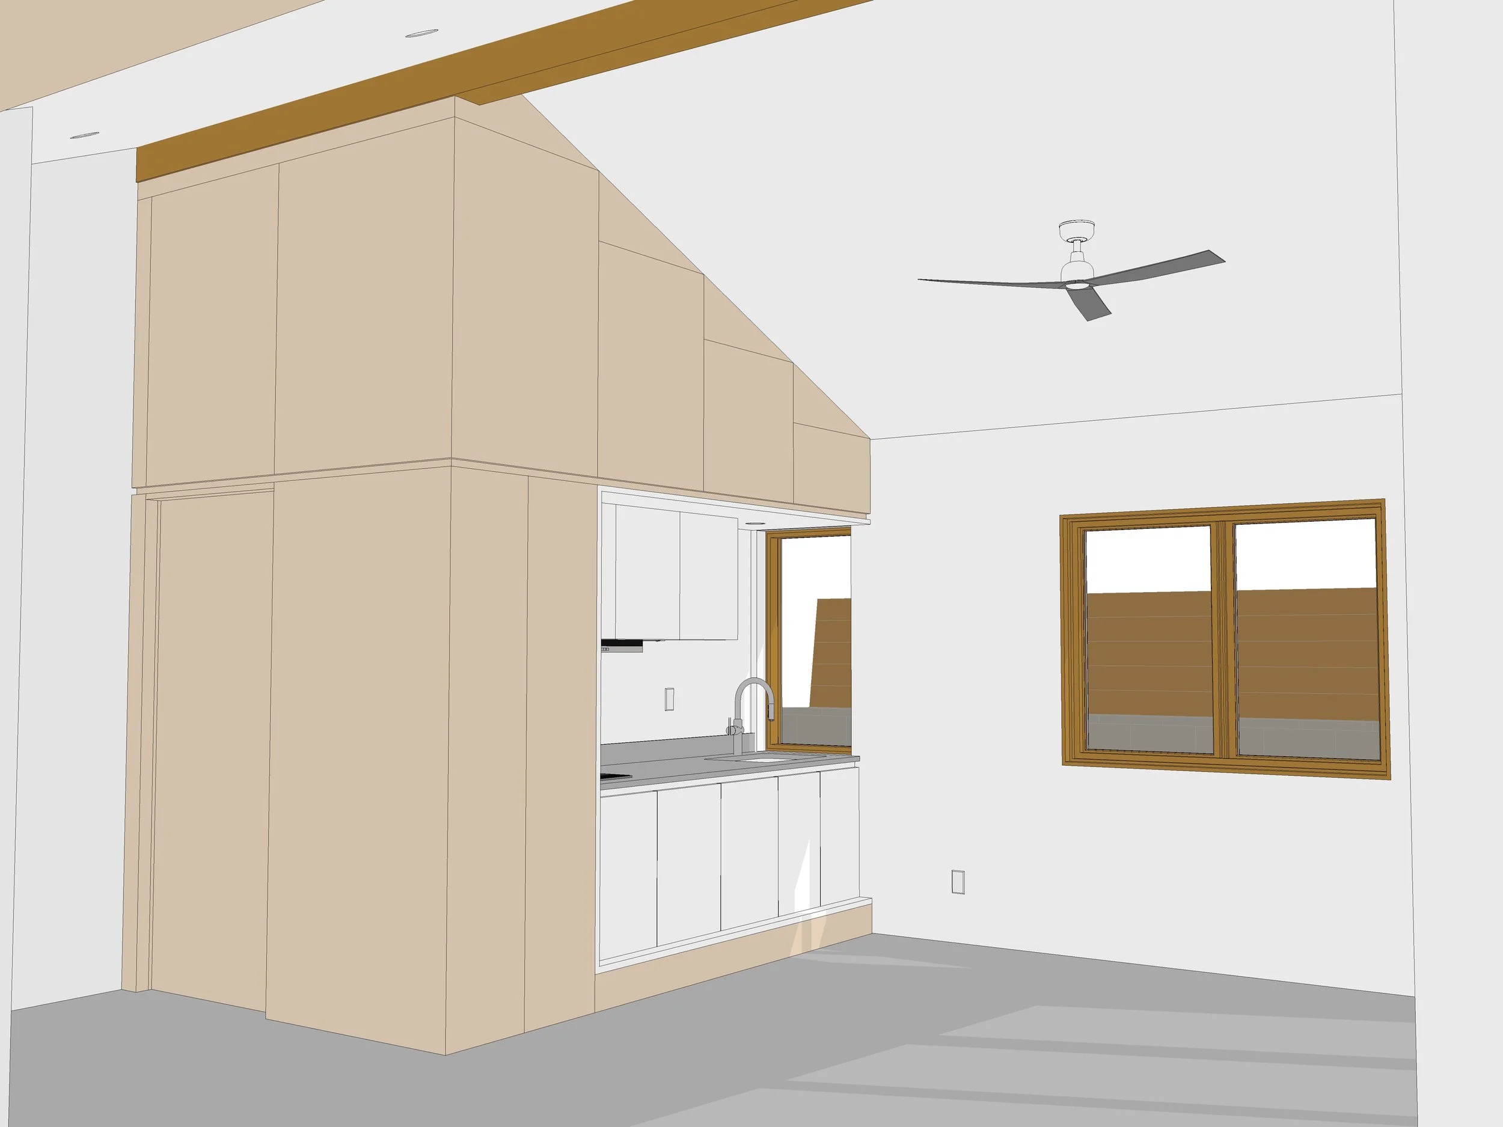
The Pasadena ADU is designed as a thoughtful extension of the existing structure, maintaining two exterior walls and the majority of the original roof. The design increases the livable footprint while introducing a beautiful wood beam that rises to 14 feet above finish floor, creating a sense of openness and volume within a compact form.
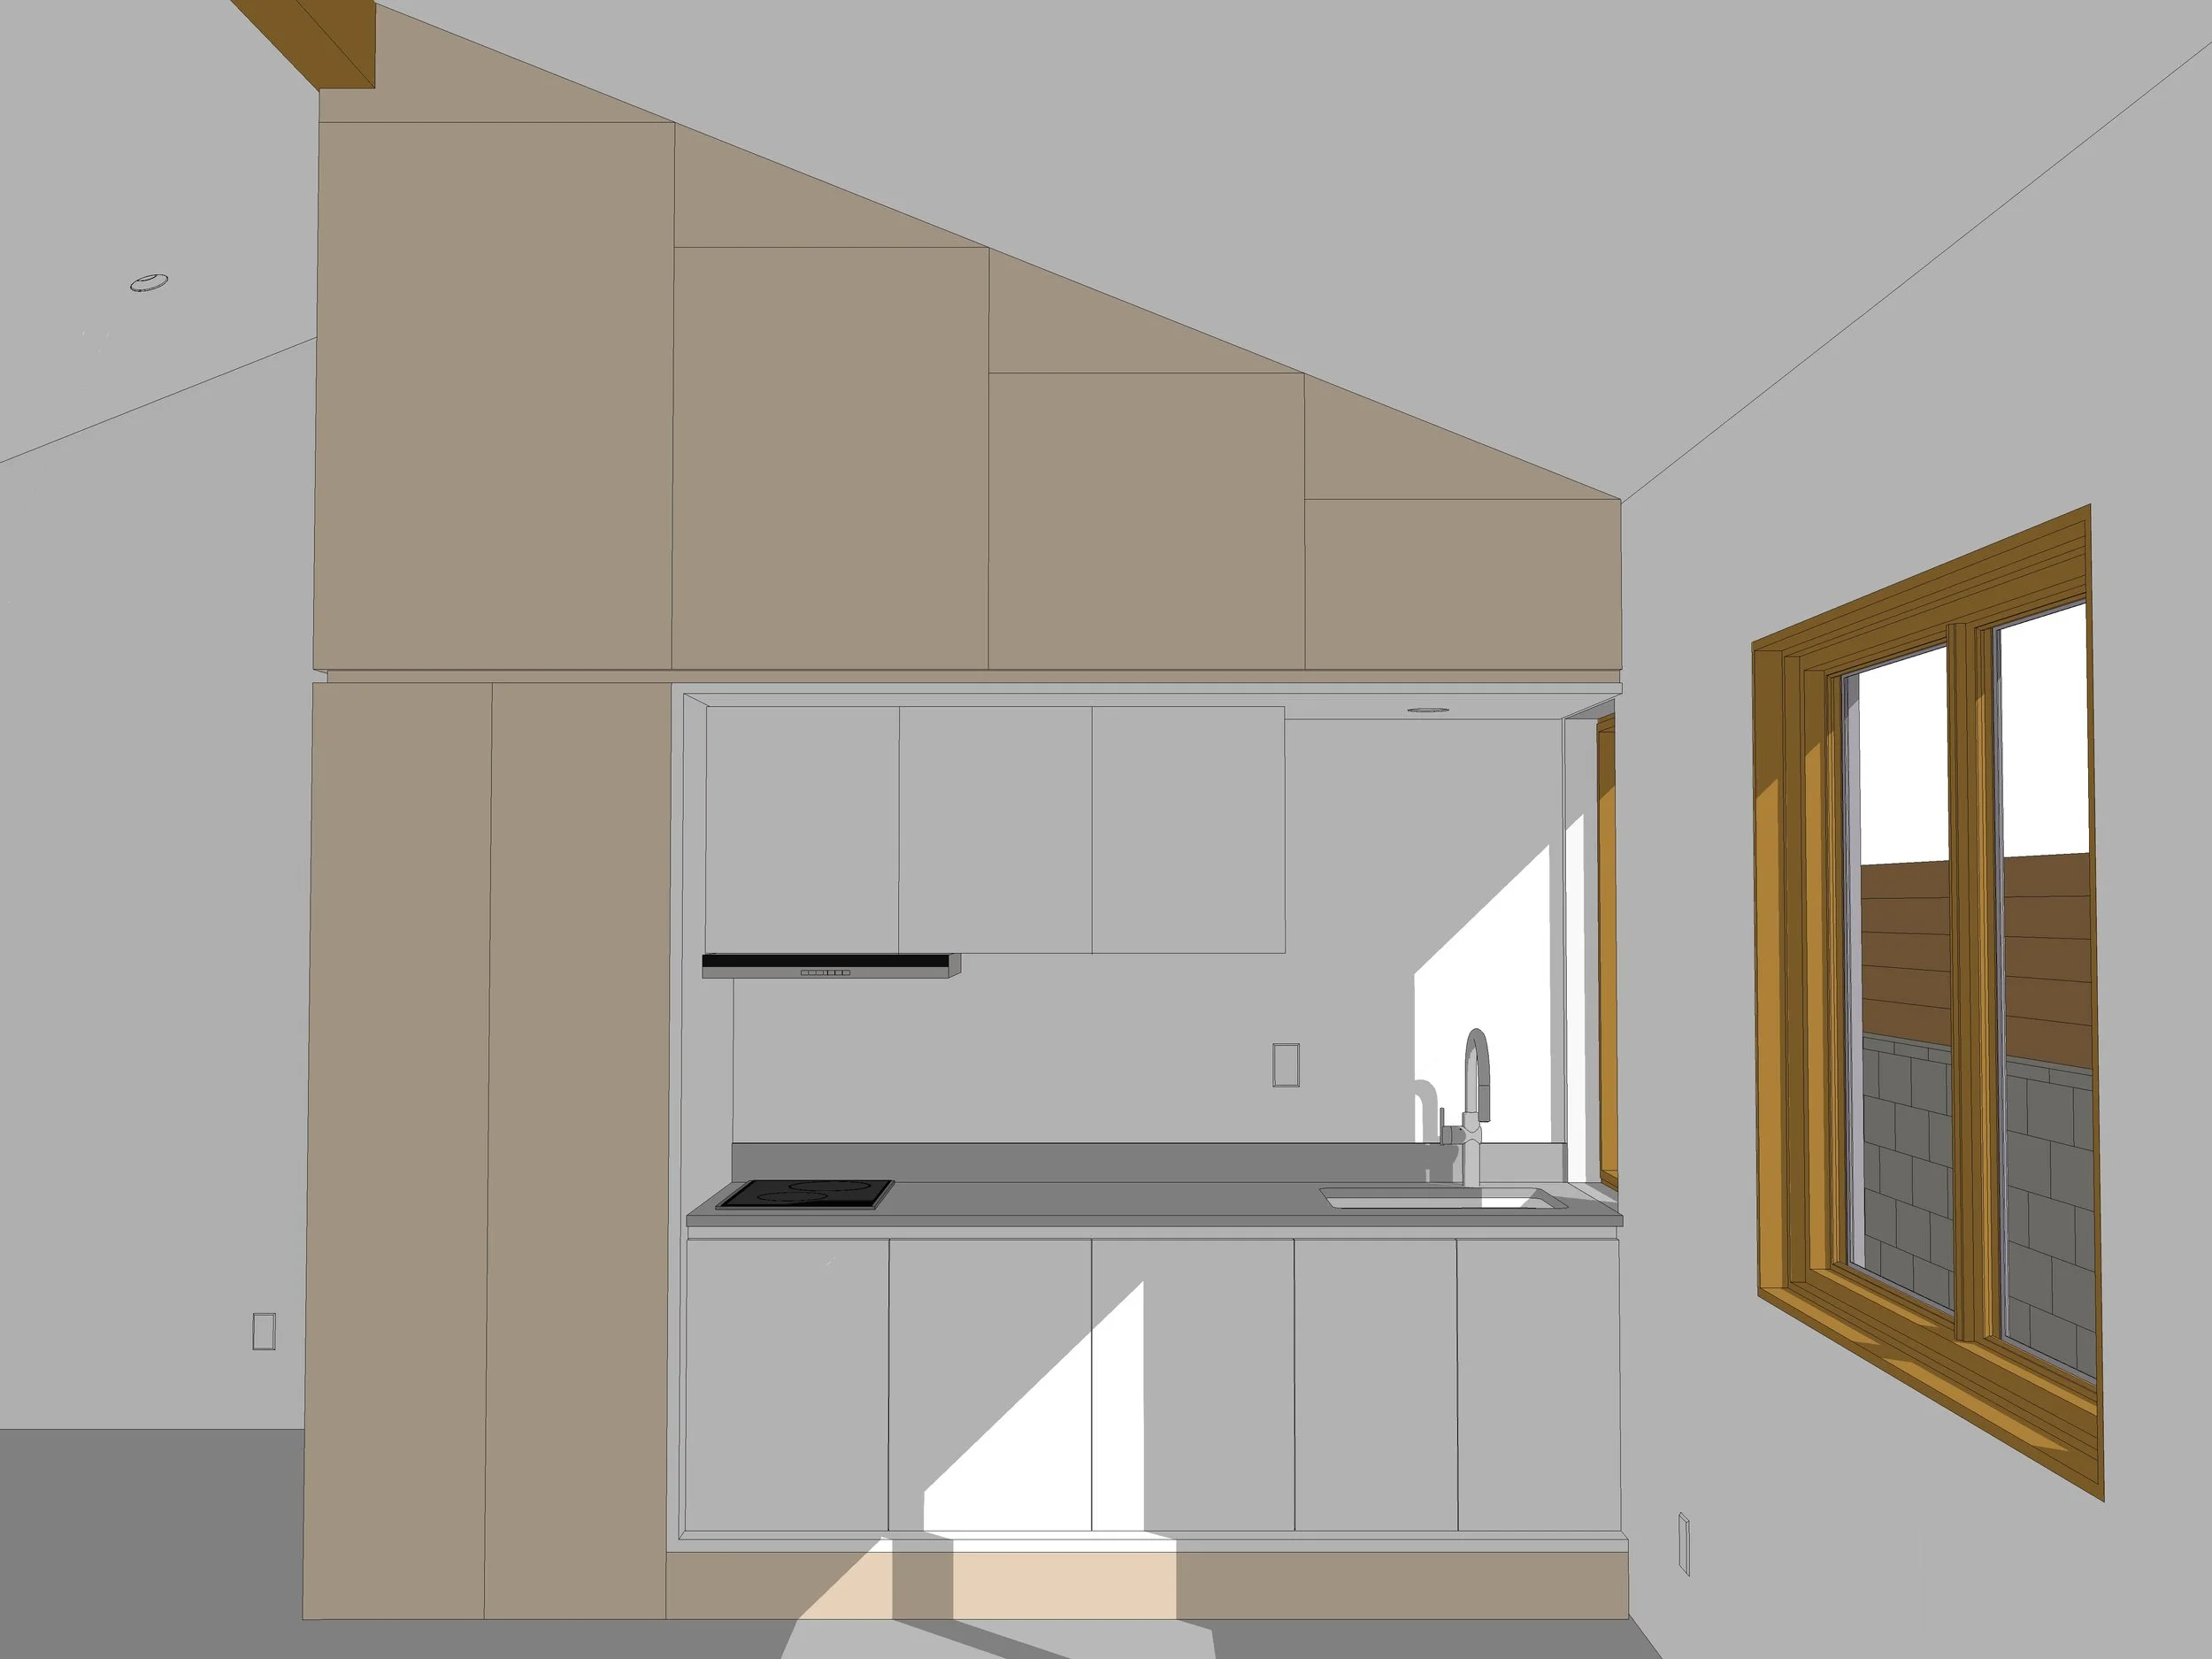
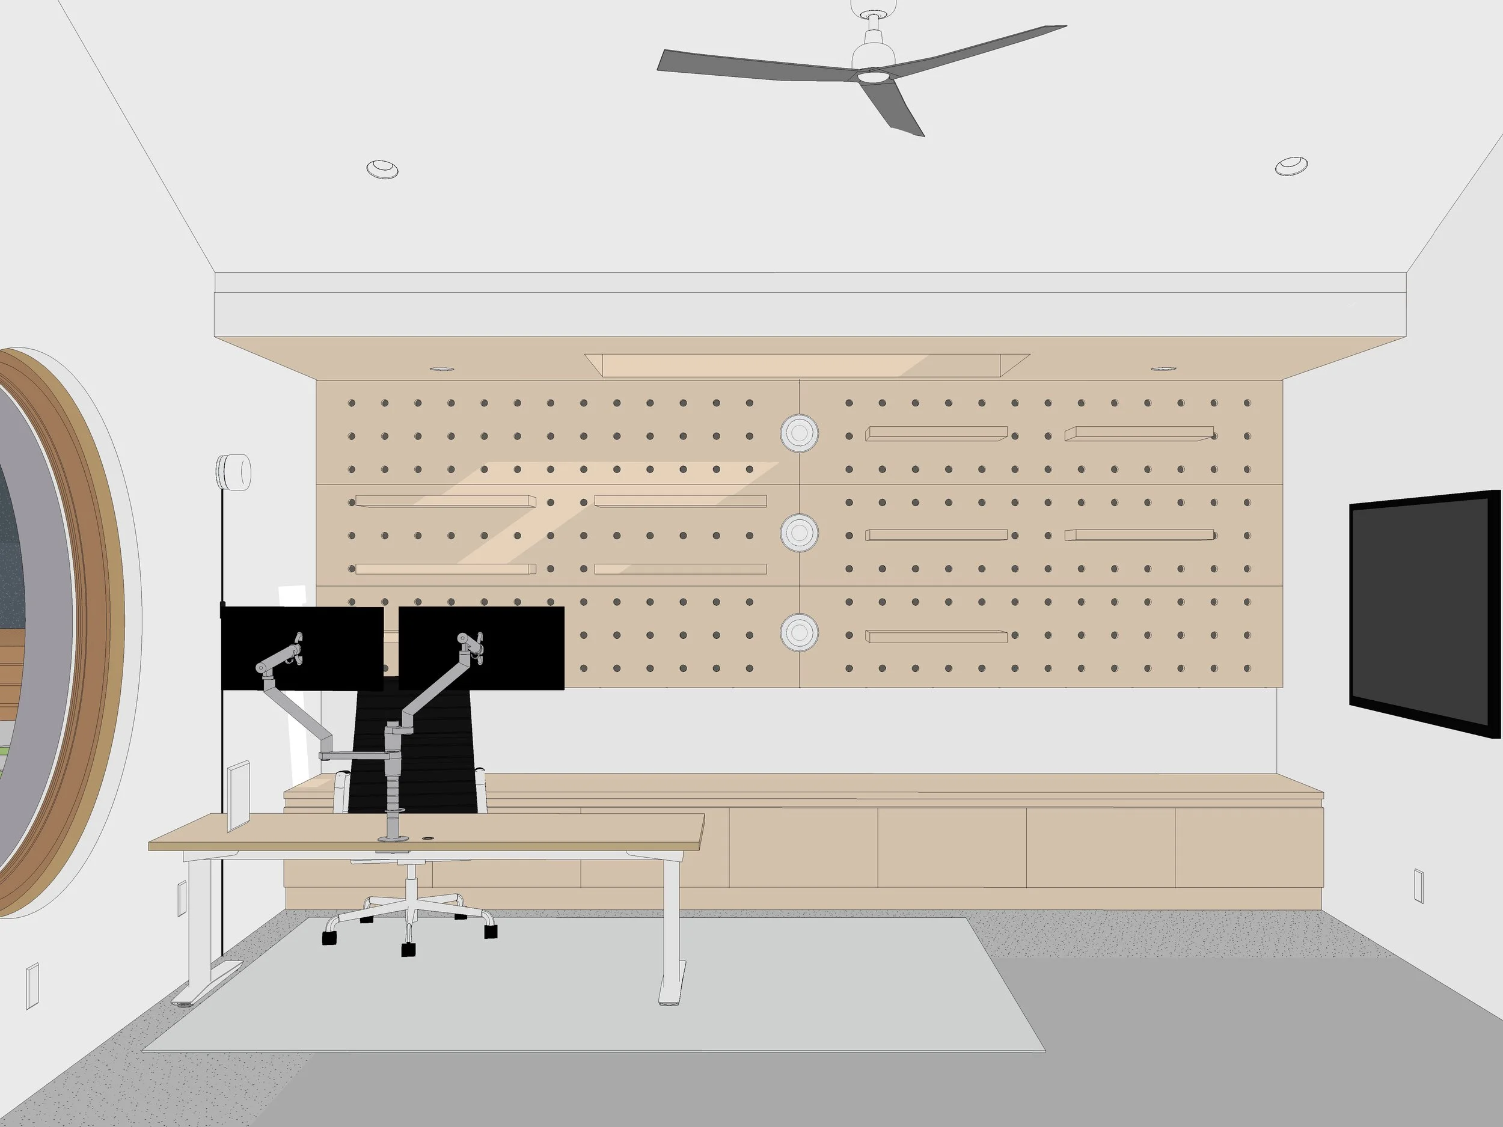
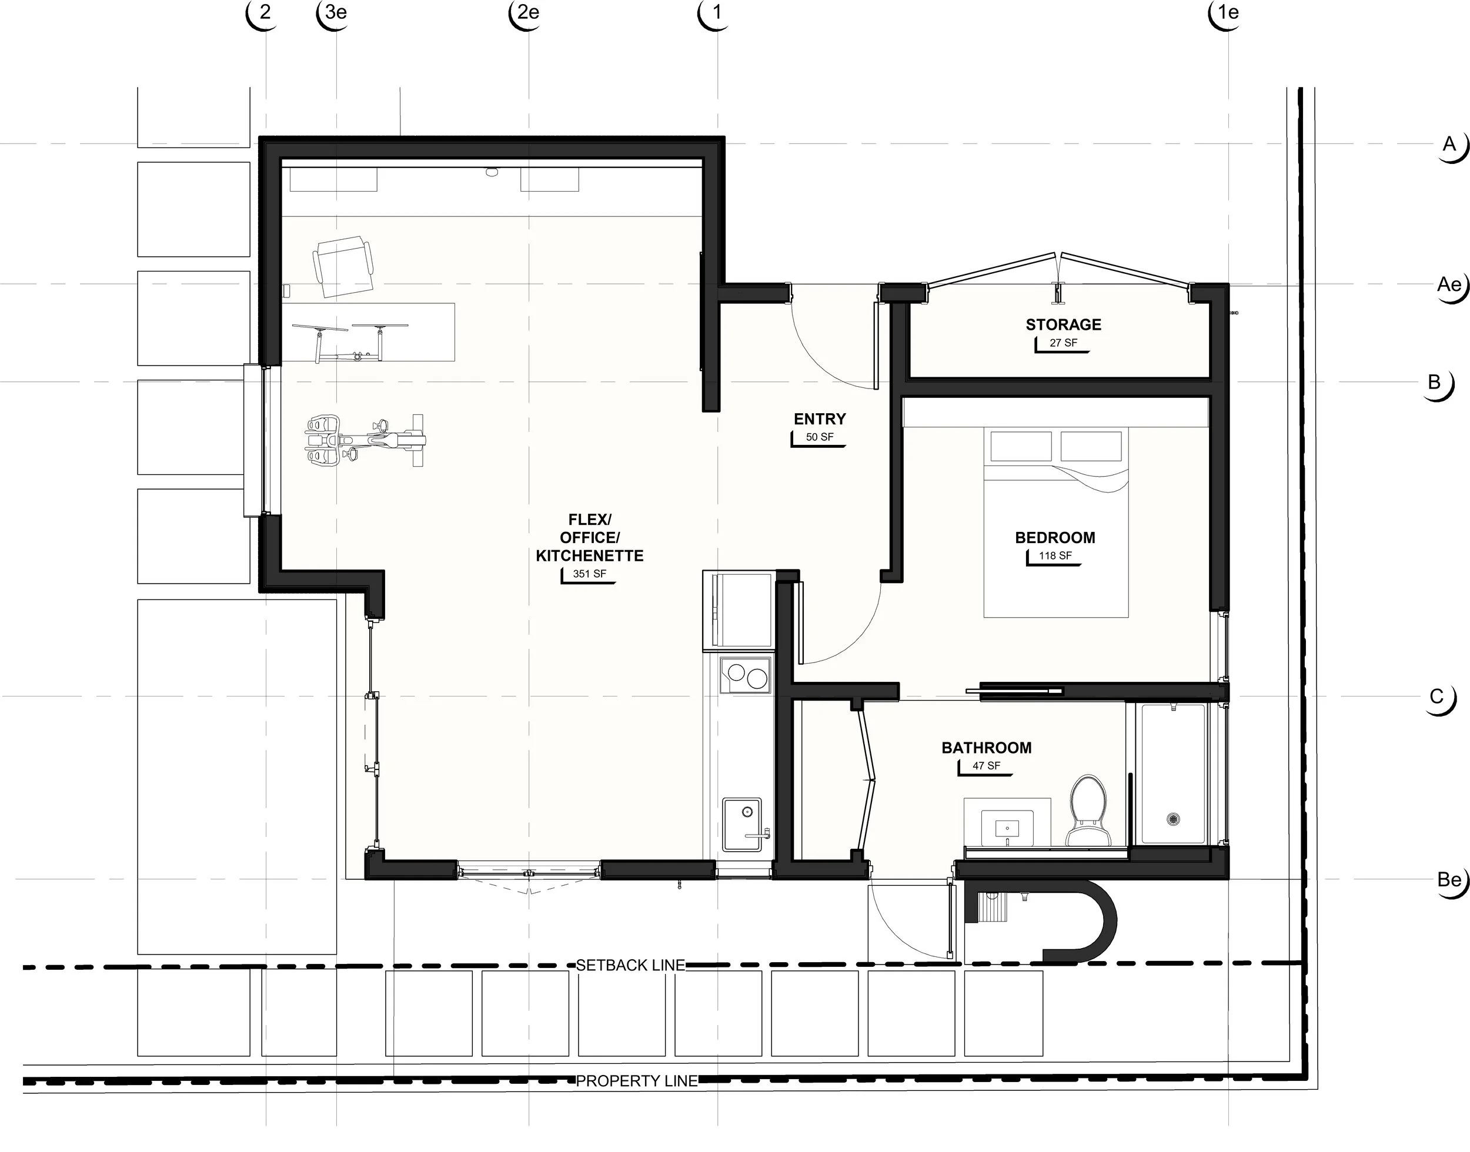
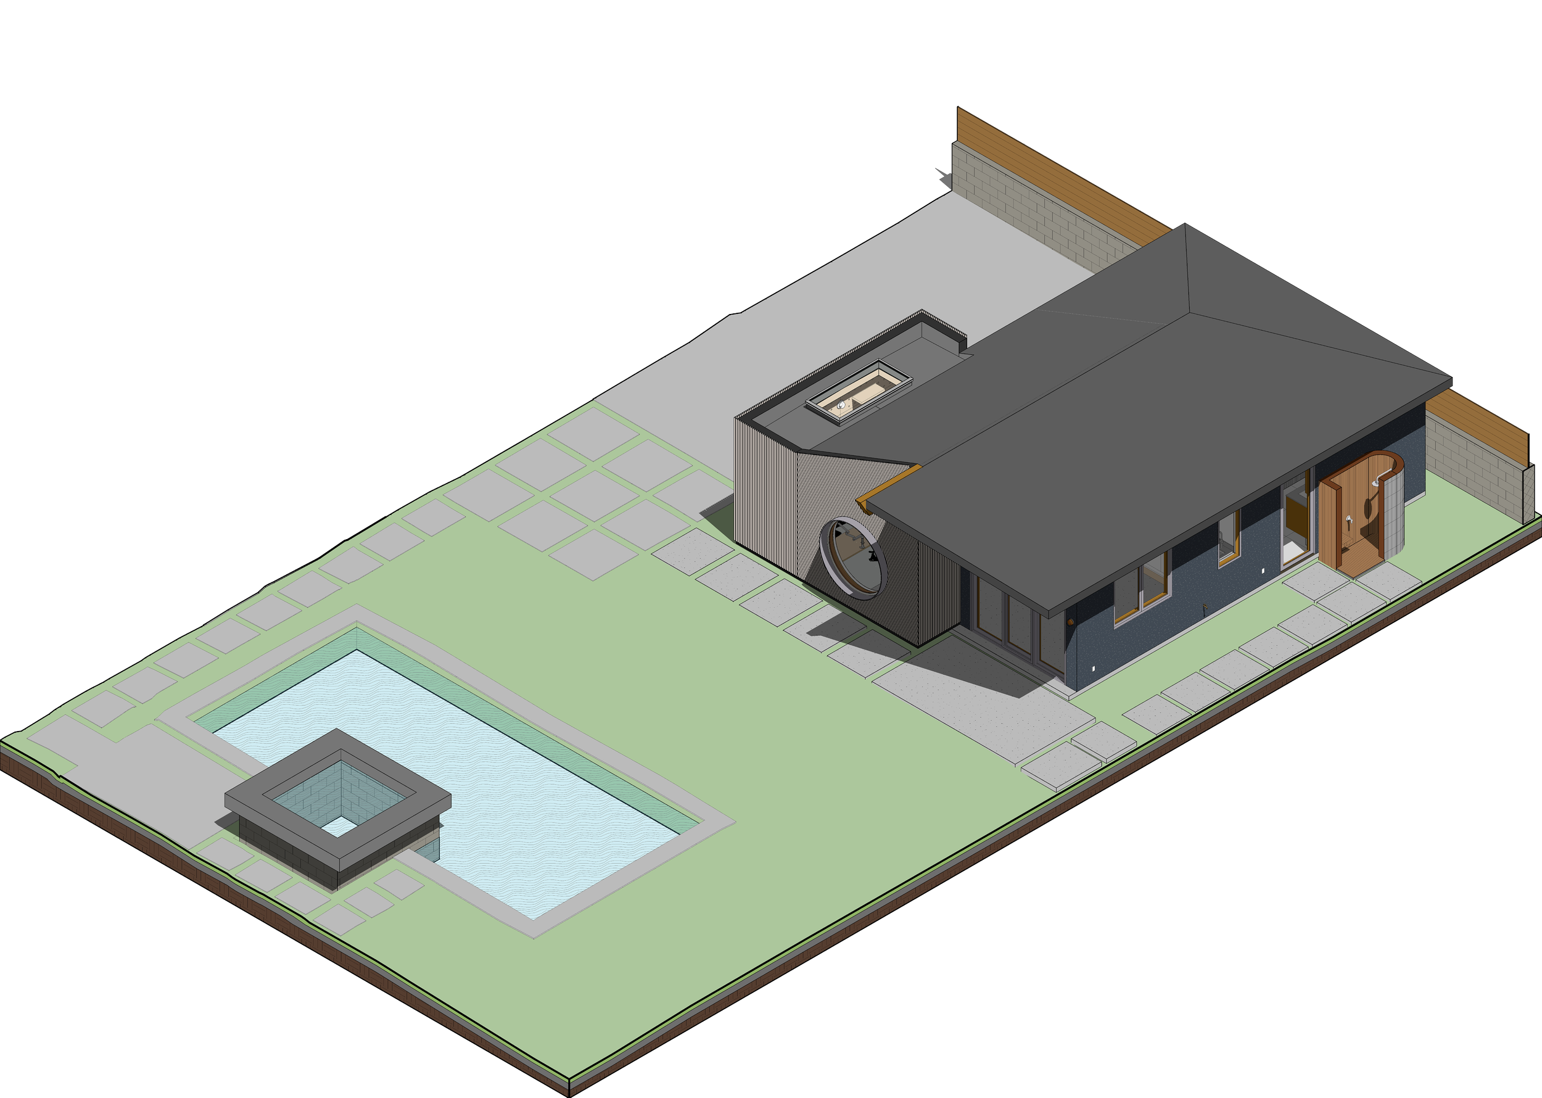
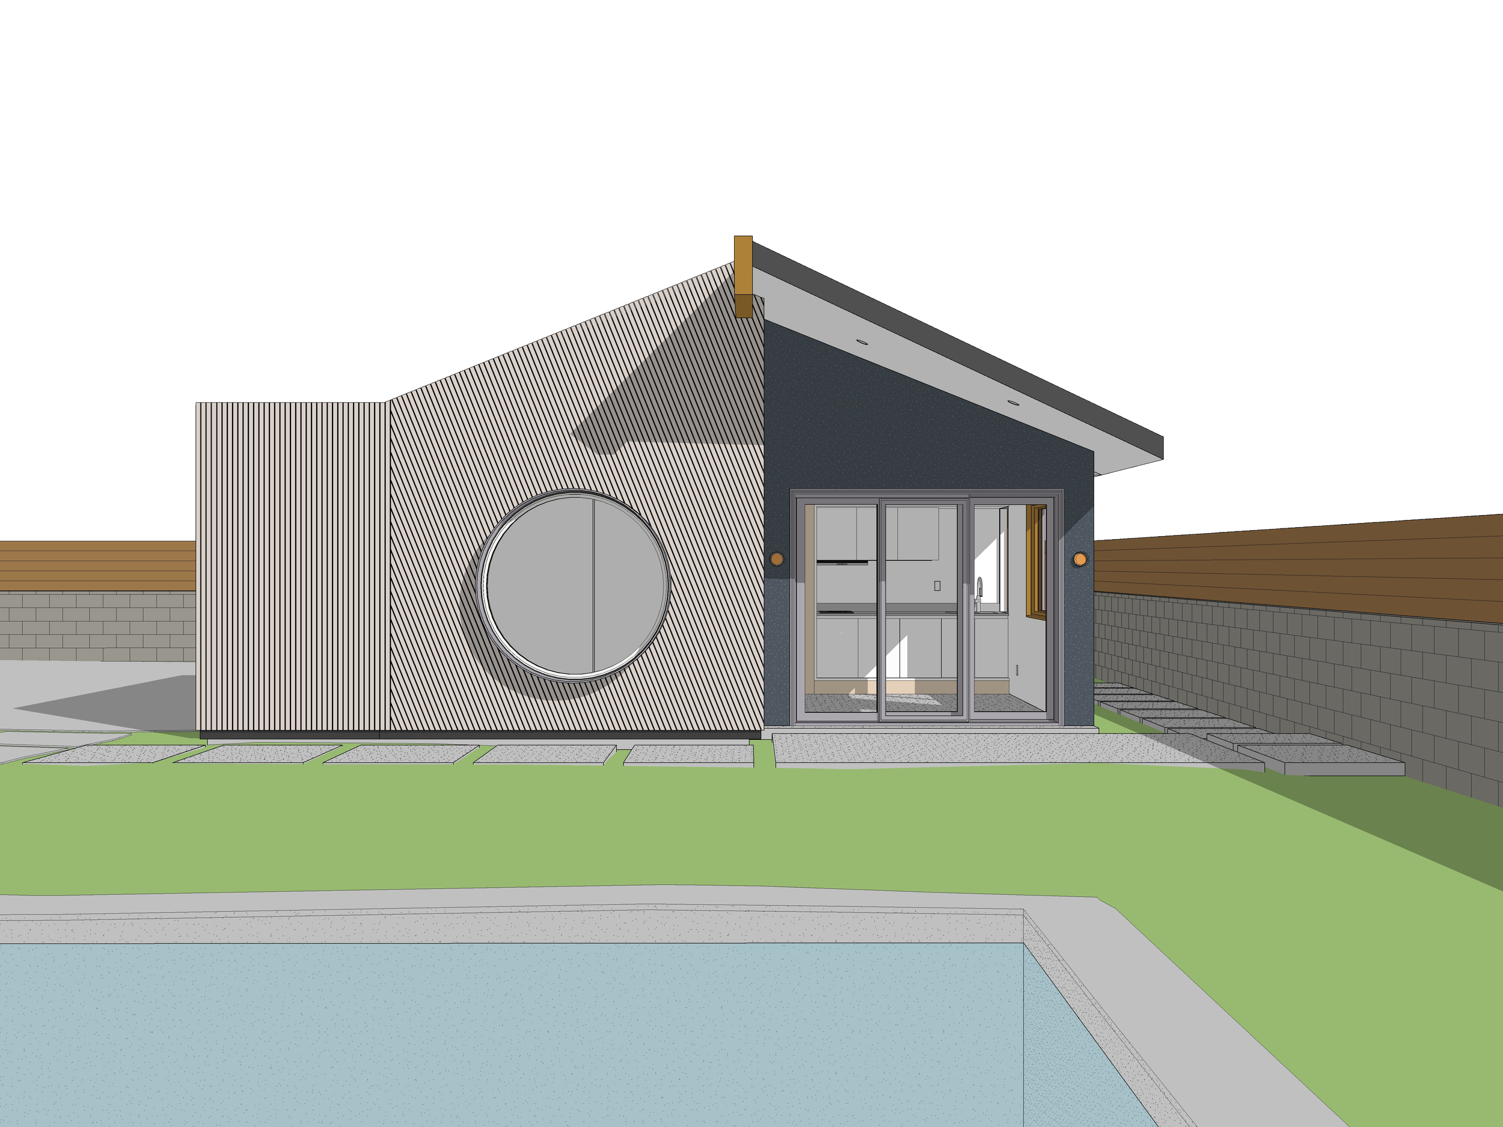
The existing garage is transformed into a bedroom, bathroom, kitchenette, flex work/lounge space, covered outdoor patio, and outdoor shower. The program supports a variety of uses while maintaining a strong connection to the backyard. Additional storage for the main residence is discreetly integrated and accessed from the exterior, while interior storage is located high above the kitchenette and bedroom entry within the attic volume. A skylight and round window bring natural light deep into the space and frame views of the pool and landscaping. The result is a light-filled, efficient dwelling that balances flexibility, restraint, and spatial generosity.
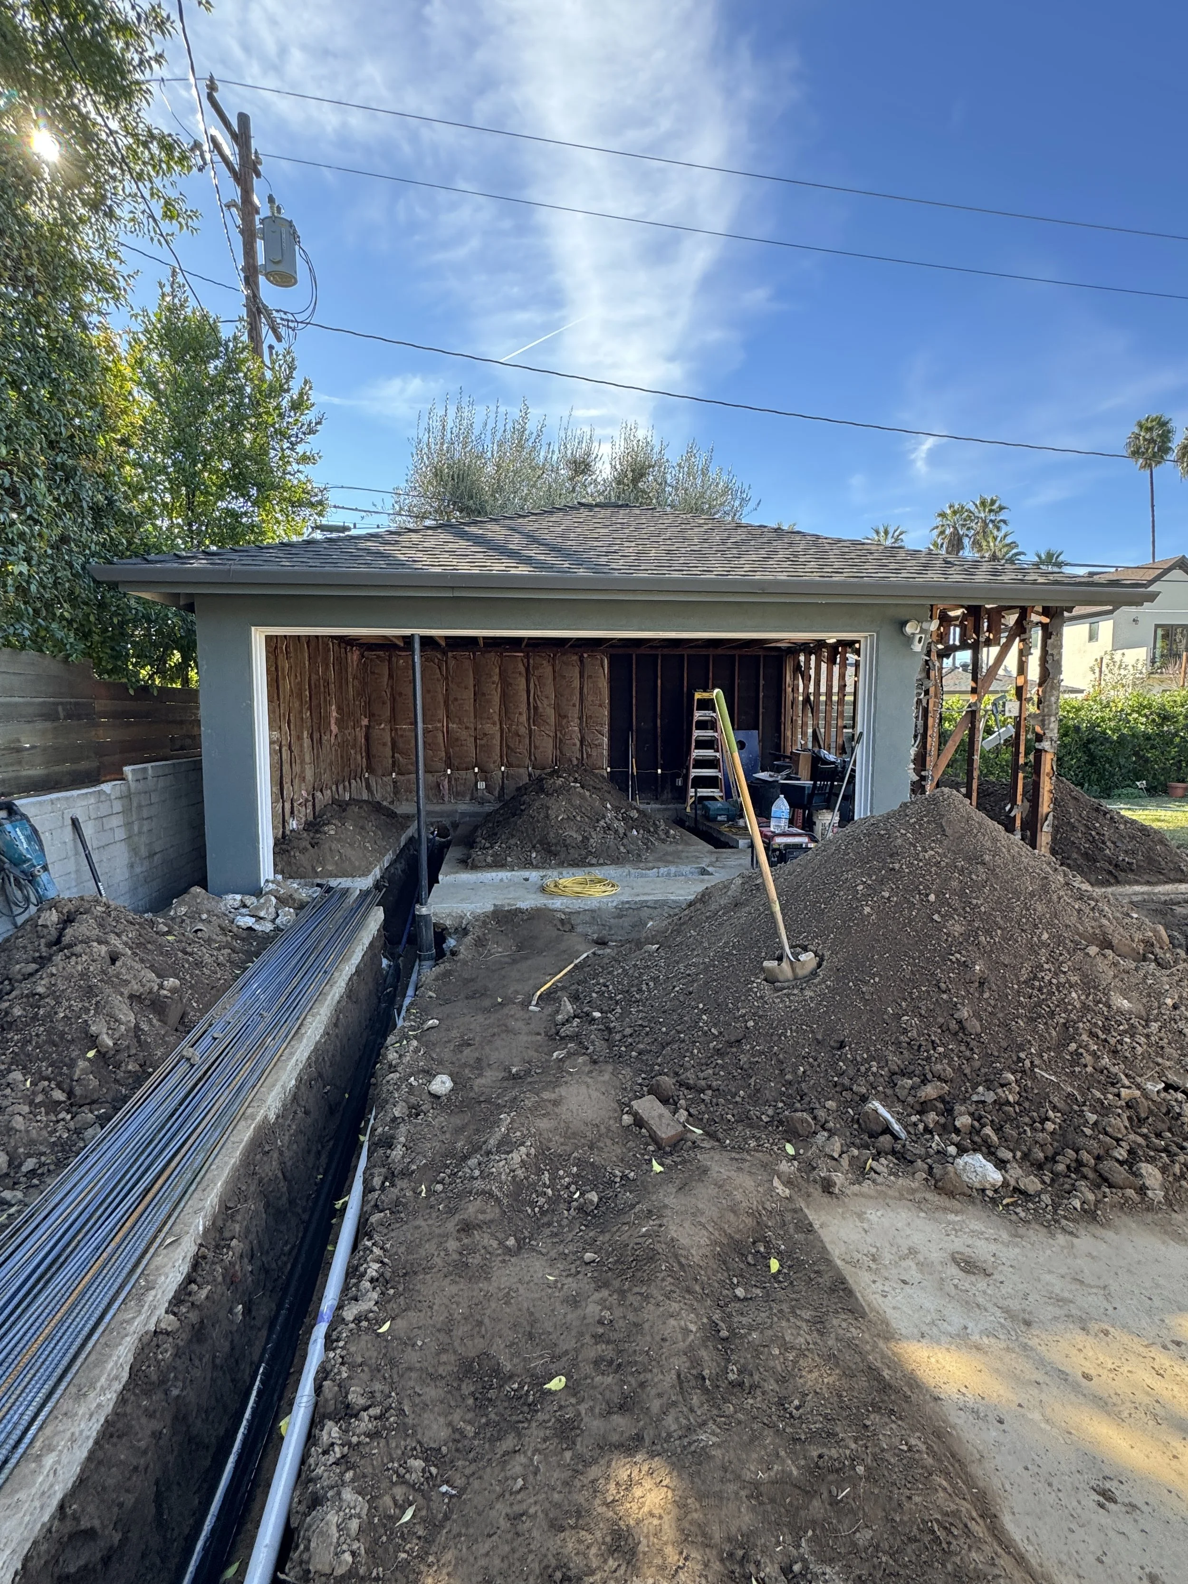
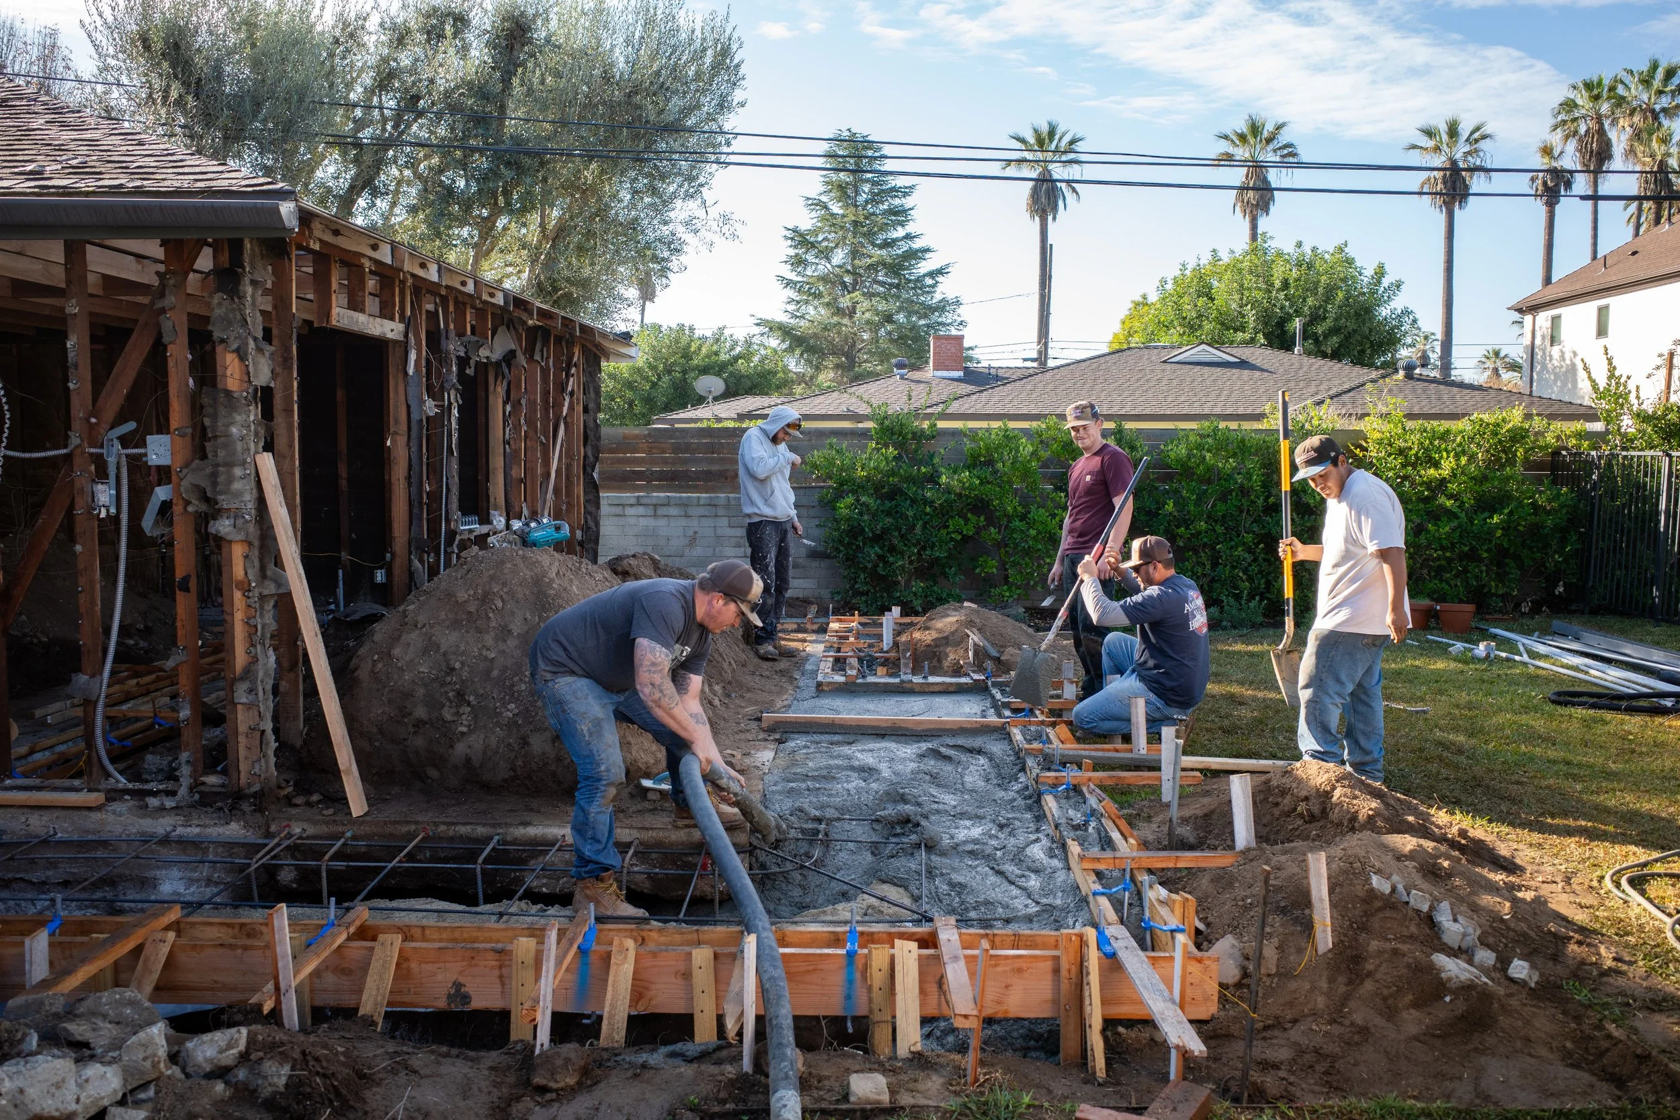
The project is currently under construction, with an estimated 6 month timeline from demolition to completion.
Location
Pasadena, CA
Scale
750 sf